





Description
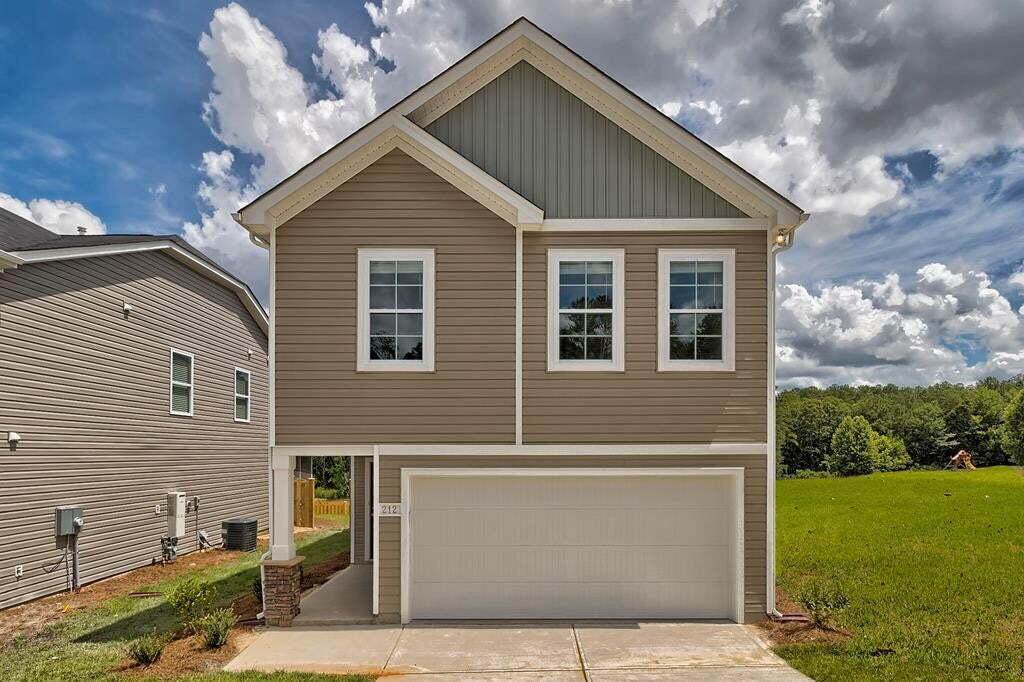
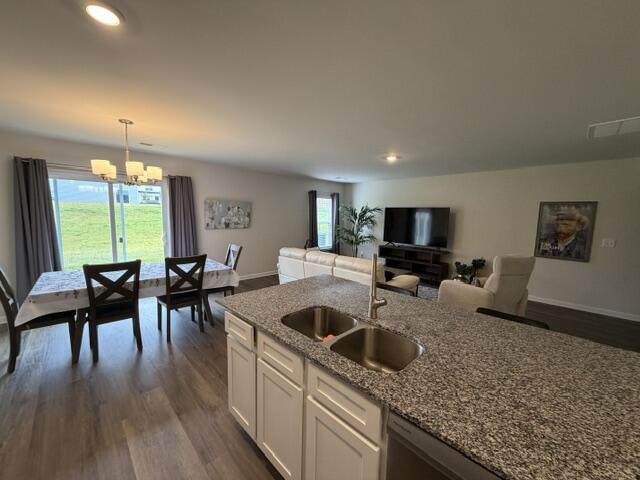
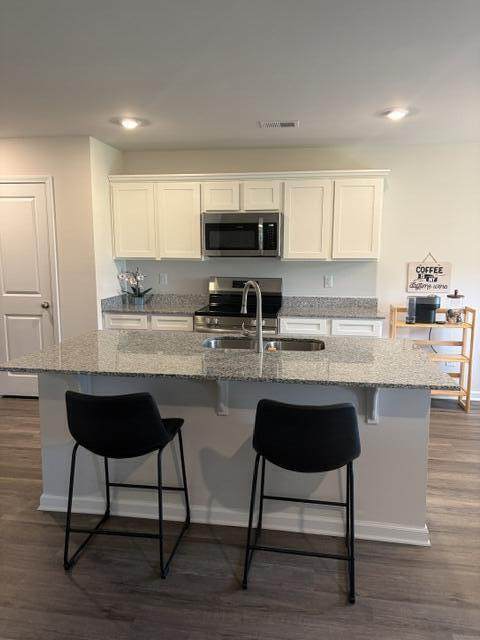
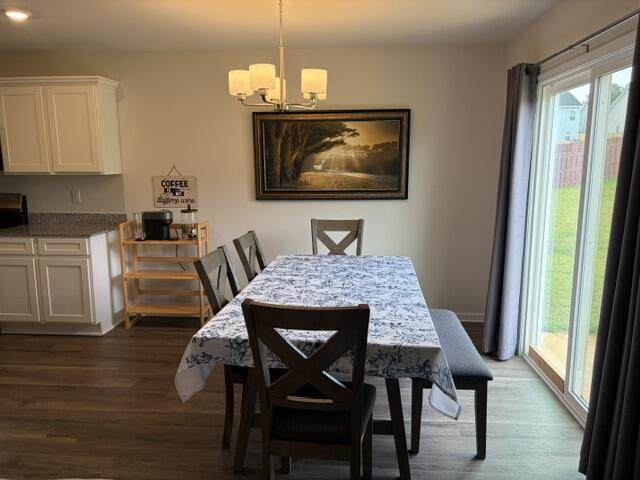
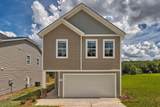
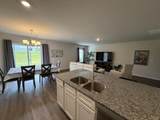
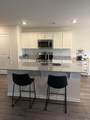
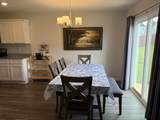
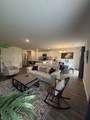
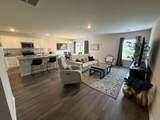
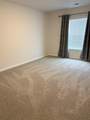
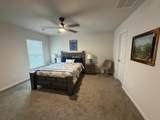
The Birch floor plan offers 1,883 square feet across 2 stories. The first floor presents an open concept that creates an inviting, connected space for the kitchen, dining area, and living room. All bedrooms and the laundry room are located upstairs.
$1,899/mo.
Rental
-
3BEDS
-
N/AACRES
-
2BATHS
-
11/2 BATHS
School Information
Description
The Birch floor plan offers 1,883 square feet across 2 stories. The first floor presents an open concept that creates an inviting, connected space for the kitchen, dining area, and living room. All bedrooms and the laundry room are located upstairs.
© 2026 Sumter Board of Realtors. All rights reserved. IDX information is provided exclusively for consumers' personal, non-commercial use and may not be used for any purpose other than to identify prospective properties consumers may be interested in purchasing. Information is deemed reliable but is not guaranteed accurate by the MLS or Gaymon Realty Group. Data last updated: 2026-10-16T19:48:17.41.