



Description
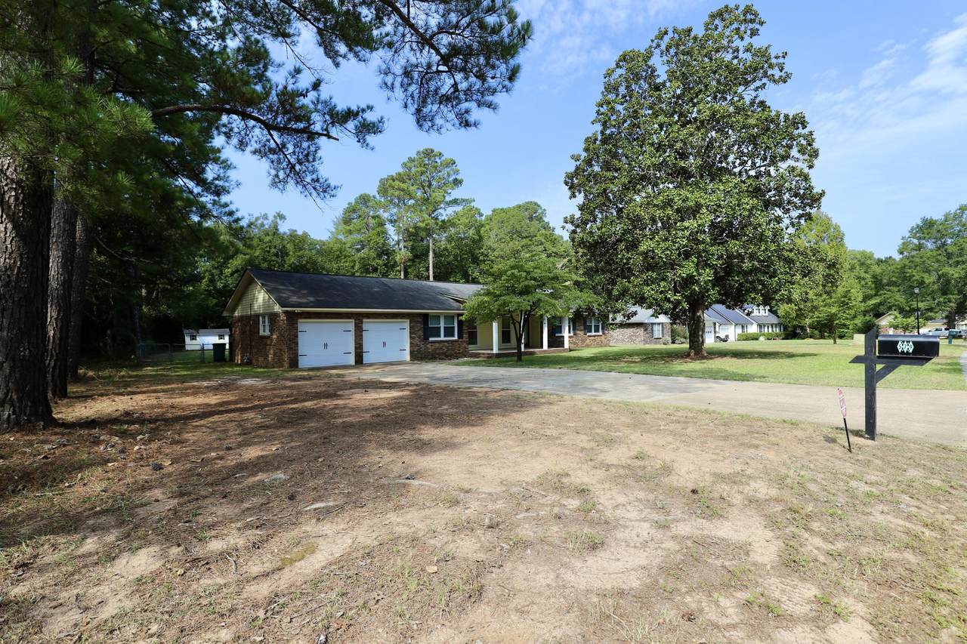
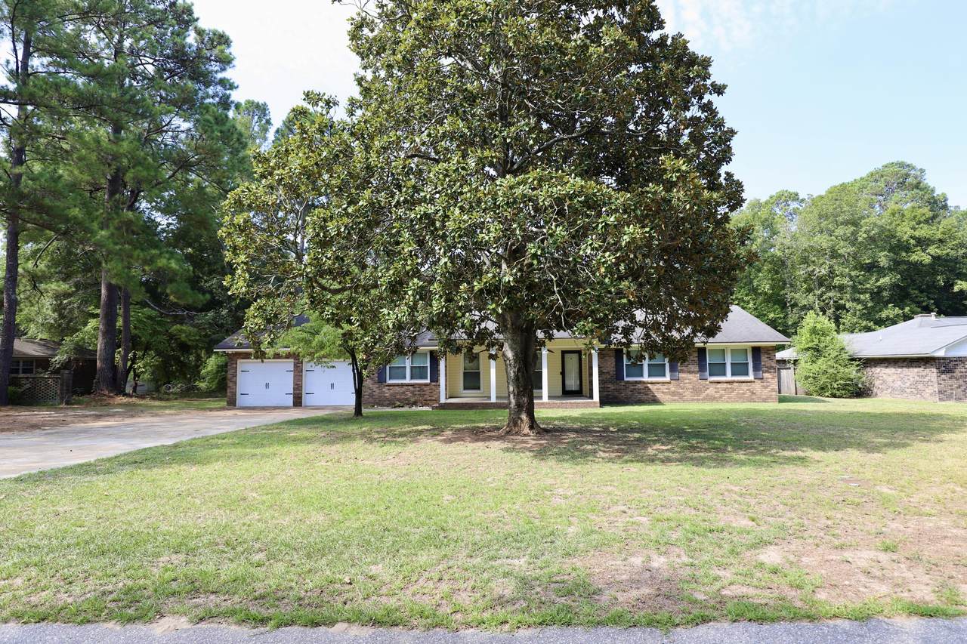
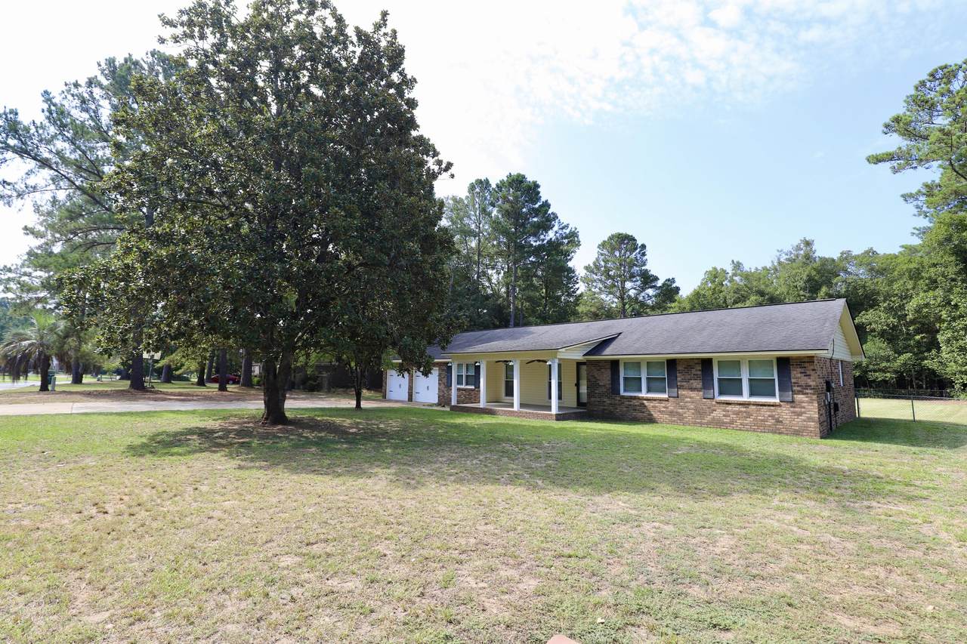
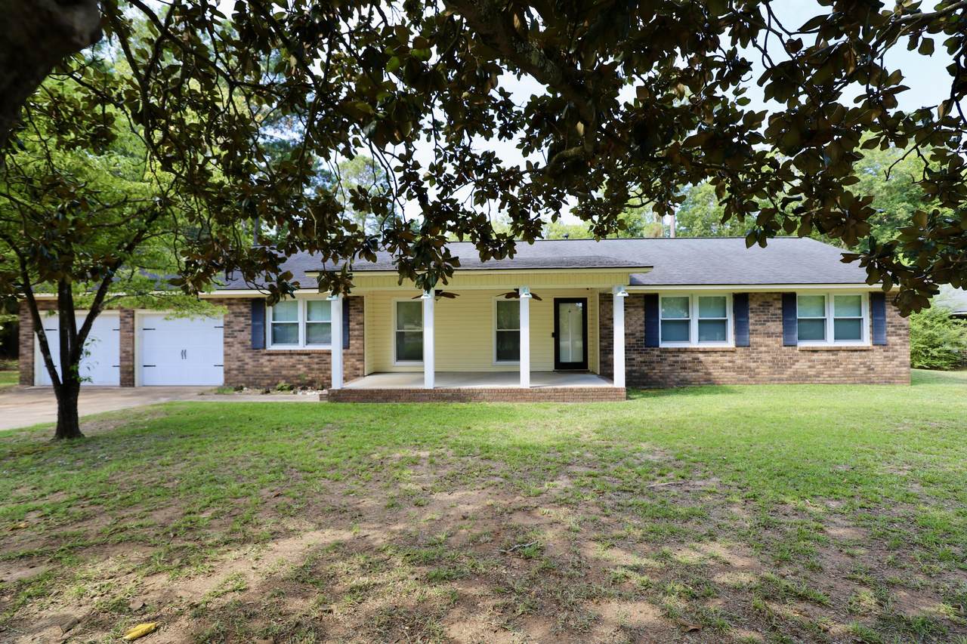
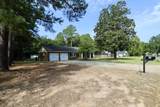
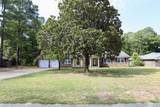
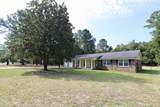
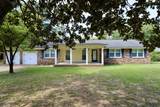
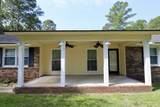
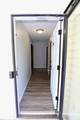
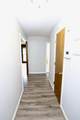
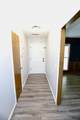
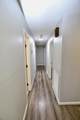
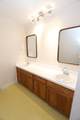
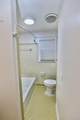
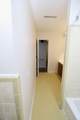
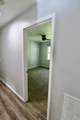
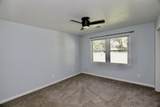
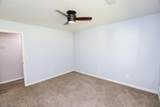
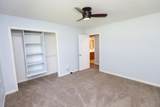
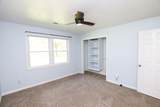
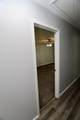
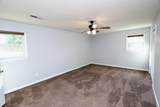
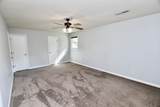
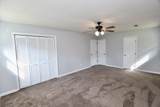
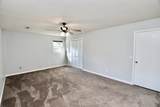
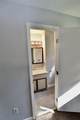
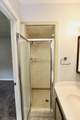
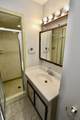
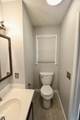
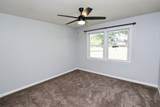
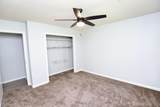
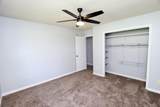
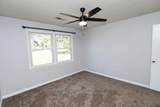
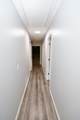
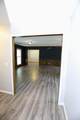
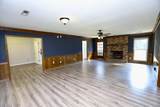
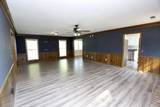
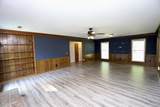
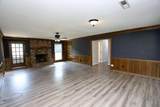
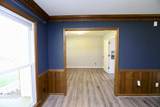
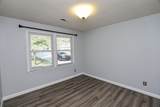
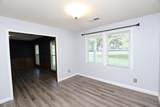
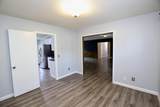
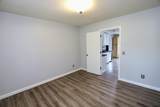
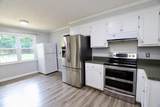
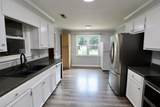
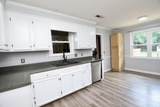
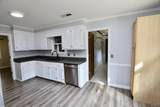
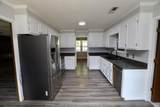
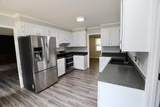
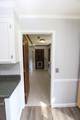
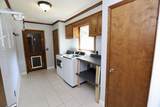
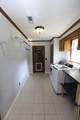
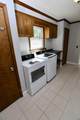
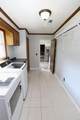
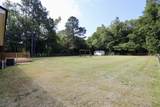
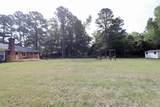
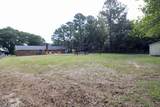
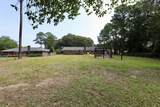
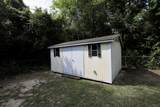
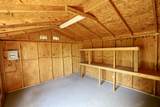
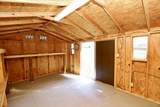
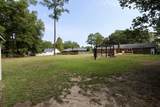
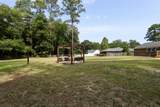
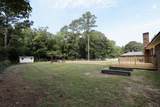
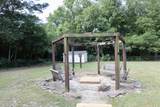
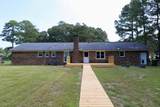
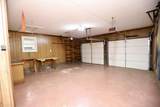
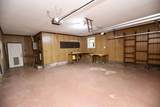
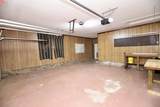
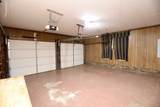
This ranch style 3 bedroom, 2 full bath home with a 2 car garage is available now. As you enter the home you are in the foyer with a closet for storage. To the right is the hallway that leads to the bedrooms and bathrooms. First you reach the hall bathroom on the left side with dual sinks, linen closet, and tub shower combo. Down the hall on the right is the first bedroom with a ceiling fan. Next on the left side is the primary suite that includes a good size bedroom and a full bathroom. The bedroom offers 2 closets and a ceiling fan. The last room on the hall to the right is the 3rd bedroom. Back to the foyer if you turn left from the front door you enter the living room and family room. This is a very large space that can be used as one space or two. There is a gas log fireplace, ceiling fan and a door to the back deck. To the left is the dining room with a door to enter the kitchen. You can also enter the kitchen from the living room. The kitchen offers plenty of cabinets and counters for storage. Stainless steel range with double oven, dishwasher and refrigerator. There is an additional refrigerator and garbage disposal. Next you enter the laundry room with lots of storage space to include a pantry, coat closet, cabinets, and shelving. The washer and dryer are included. The 2 car garage offers plenty of space for storage plus a built in work bench. There is also an additional shed in the backyard. The large backyard is 0.57 acres and offers plenty of space to entertain and relax. There is a pergola with swings around the firepit. This house is a must see and close to town, shopping and Shaw AFB. We do showings Monday through Thursday from 3-5pm. Call or text the listing agent to schedule a showing. We do not accept applications from third party companies such as Zillow, Facebook, Trulia, etc. Please call or email us directly for the application link. All applicants must have an approved application and background check prior to signing the rental agreement. We do not accept Section 8 vouchers at this time.
-
3BEDS
-
N/AACRES
-
2BATHS
-
01/2 BATHS
School Information
Description
This ranch style 3 bedroom, 2 full bath home with a 2 car garage is available now. As you enter the home you are in the foyer with a closet for storage. To the right is the hallway that leads to the bedrooms and bathrooms. First you reach the hall bathroom on the left side with dual sinks, linen closet, and tub shower combo. Down the hall on the right is the first bedroom with a ceiling fan. Next on the left side is the primary suite that includes a good size bedroom and a full bathroom. The bedroom offers 2 closets and a ceiling fan. The last room on the hall to the right is the 3rd bedroom. Back to the foyer if you turn left from the front door you enter the living room and family room. This is a very large space that can be used as one space or two. There is a gas log fireplace, ceiling fan and a door to the back deck. To the left is the dining room with a door to enter the kitchen. You can also enter the kitchen from the living room. The kitchen offers plenty of cabinets and counters for storage. Stainless steel range with double oven, dishwasher and refrigerator. There is an additional refrigerator and garbage disposal. Next you enter the laundry room with lots of storage space to include a pantry, coat closet, cabinets, and shelving. The washer and dryer are included. The 2 car garage offers plenty of space for storage plus a built in work bench. There is also an additional shed in the backyard. The large backyard is 0.57 acres and offers plenty of space to entertain and relax. There is a pergola with swings around the firepit. This house is a must see and close to town, shopping and Shaw AFB. We do showings Monday through Thursday from 3-5pm. Call or text the listing agent to schedule a showing. We do not accept applications from third party companies such as Zillow, Facebook, Trulia, etc. Please call or email us directly for the application link. All applicants must have an approved application and background check prior to signing the rental agreement. We do not accept Section 8 vouchers at this time.
© 2026 Sumter Board of Realtors. All rights reserved. IDX information is provided exclusively for consumers' personal, non-commercial use and may not be used for any purpose other than to identify prospective properties consumers may be interested in purchasing. Information is deemed reliable but is not guaranteed accurate by the MLS or Gaymon Realty Group. Data last updated: 2026-10-16T19:48:17.41.