Skip To Content

570 Kimpton Drive

Columbia, SC 29223
  • $255,500
  • STATUS: Active
  • ON SITE: 141 Days
  • MLS #: 635047
UPDATED: 59 min ago
$255,500
  • 4
    BEDS
  • 0.25
    ACRES
  • 2
    BATHS
  • 1
    1/2 BATHS
  • 1,925
    SQFT
  • $133
    $/SQFT
Neighborhood:
Type:
Single-Family Home
Built:
2018
County:

School Information

Elementary School:
Middle School:
High School:
School District:
Listing courtesy of Better Homes and Gardens Real Est Medley.

Description

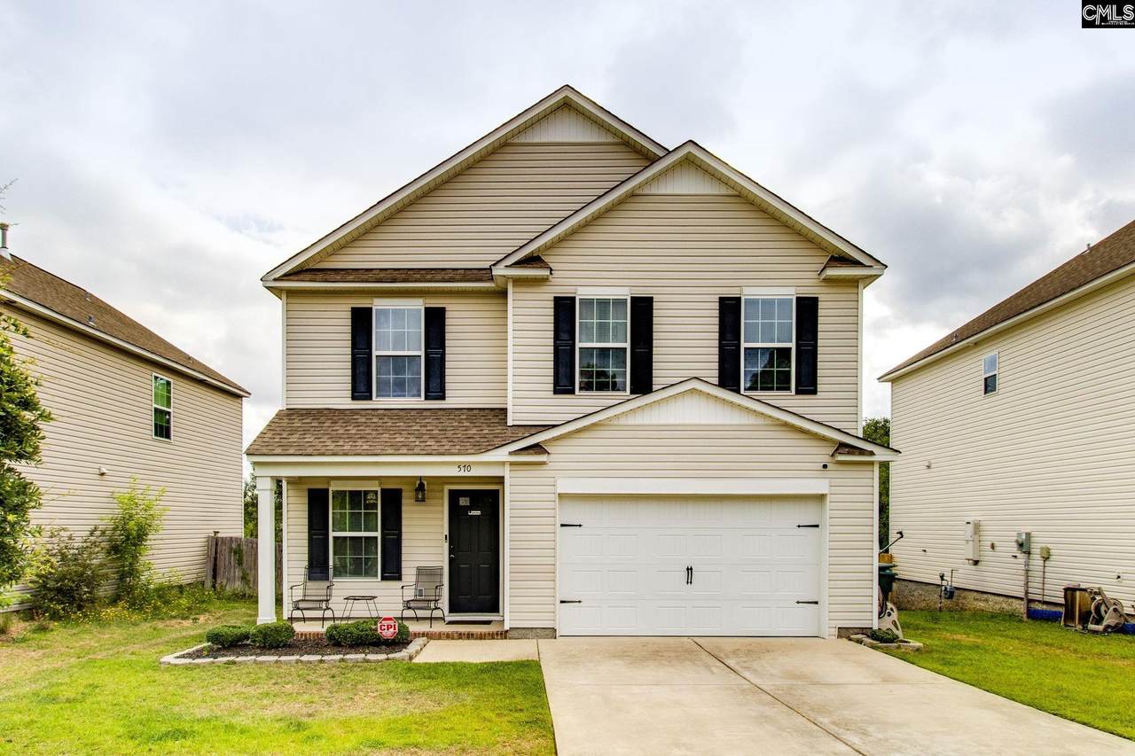
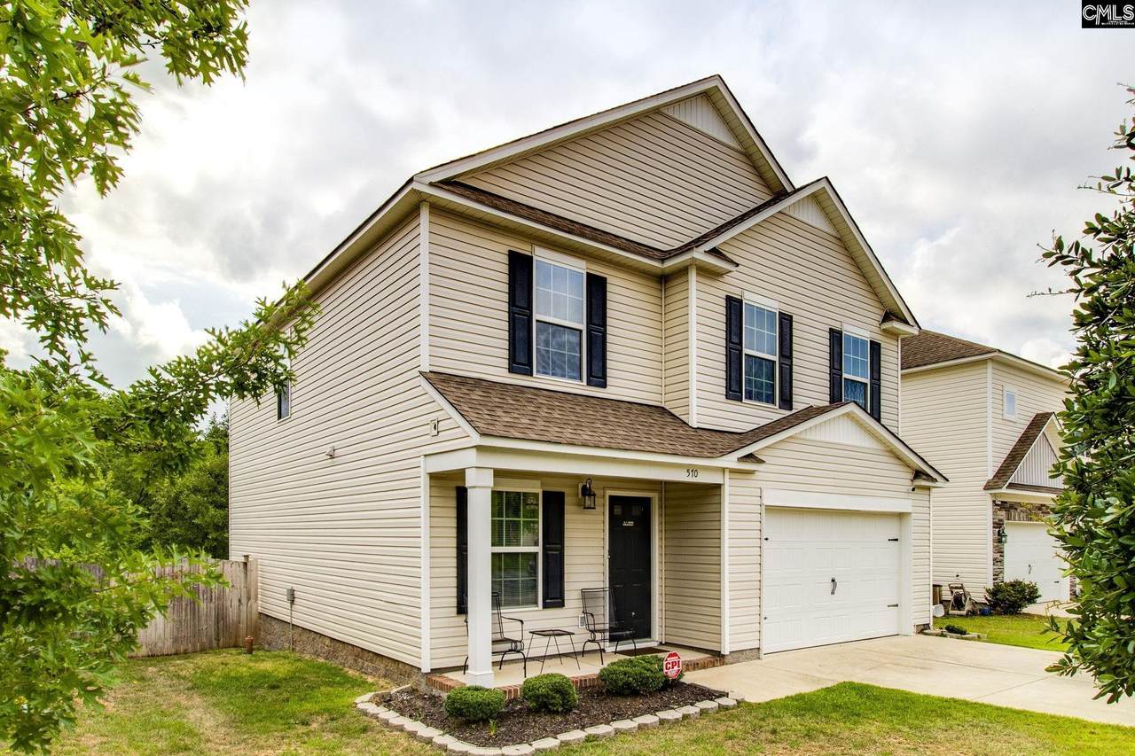
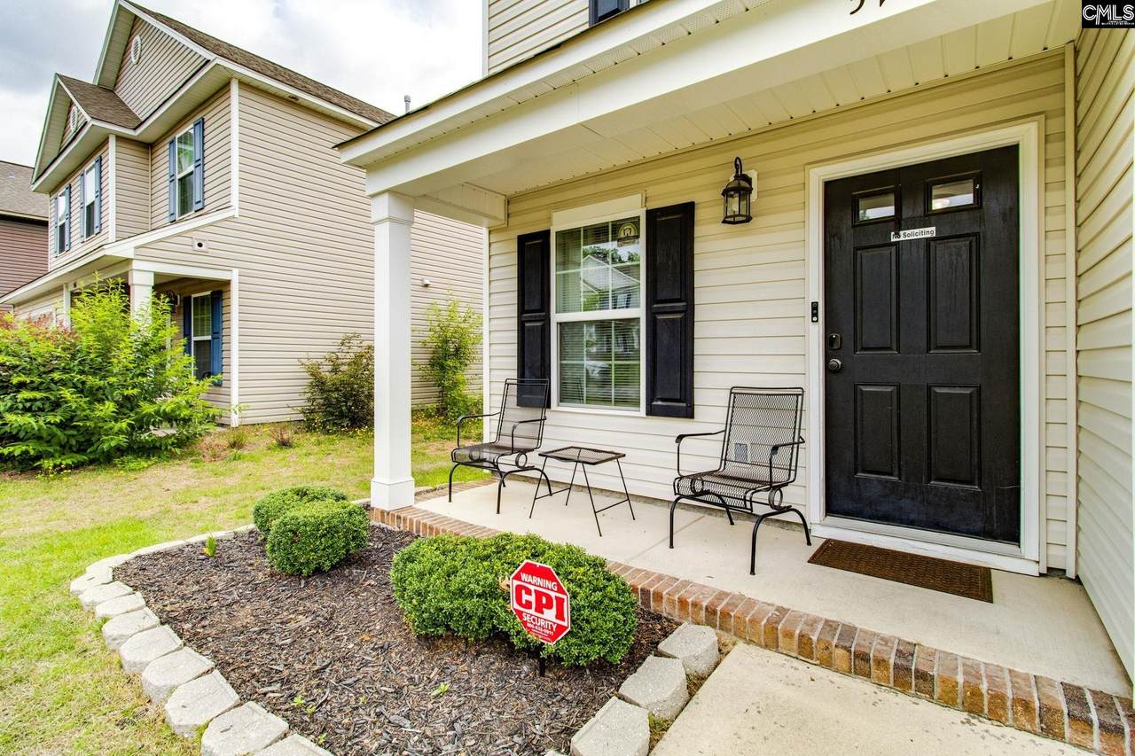
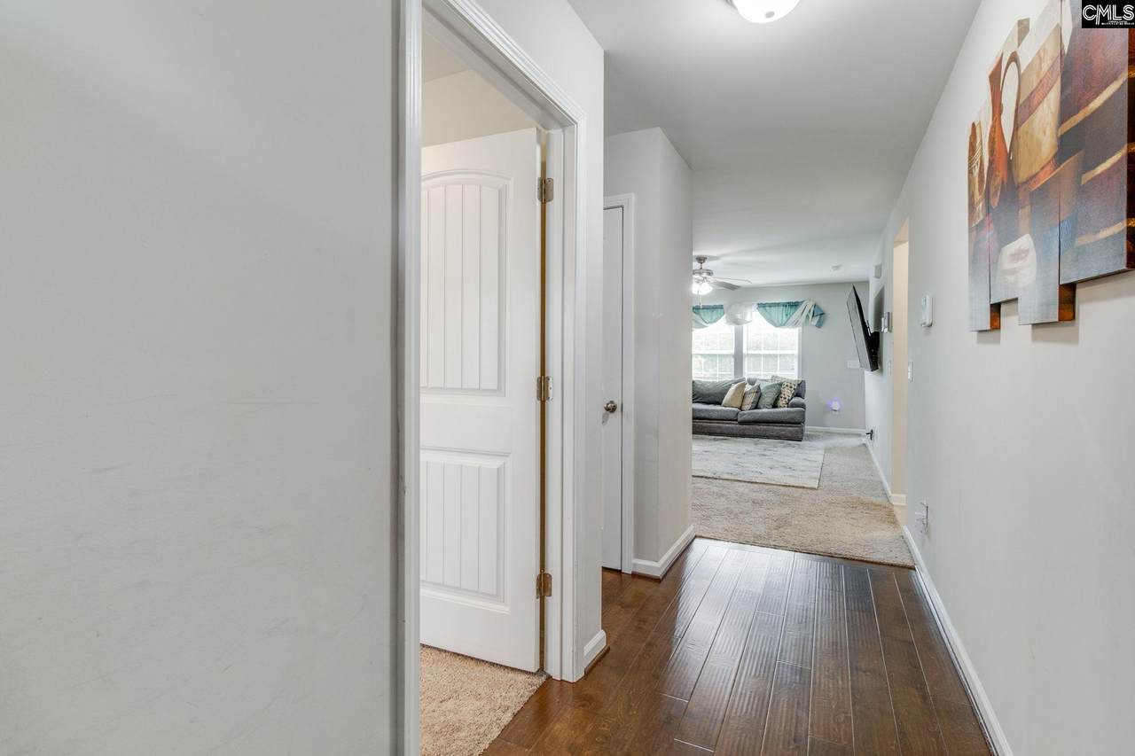
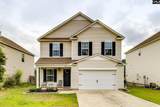
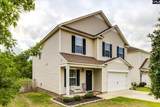
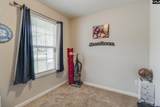
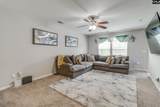
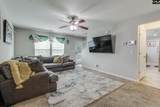
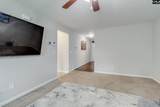
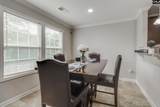
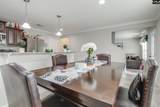
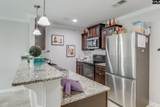
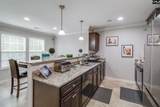
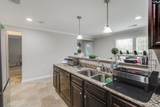
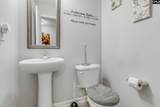
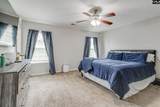
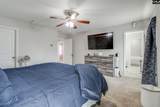
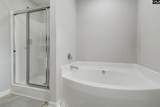
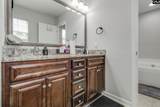
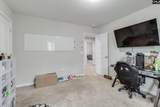
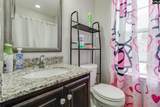
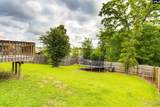
Welcome to your next home in the desirable Allan's Mill community. This well maintained 4 bedroom, 2.5 bathroom home offers the perfect blend of comfort, space, and functionality. The main level features an additional office/flex room ideal for working from home, a playroom, or additional living space. All secondary bedrooms are located upstairs, including a spacious primary suite complete with a separate tub and shower and a huge walk-in closet. Step outside to enjoy the sizable deck overlooking the fenced backyard, creating the perfect space for entertain, relaxing, or everyday enjoyment. Disclaimer: CMLS has not reviewed and, therefore, does not endorse vendors who may appear in listings.

Monthly Payment Calculator


© 2026 Consolidated Multiple Listing Service, Inc. All rights reserved. IDX information is provided exclusively for consumers' personal, non-commercial use and may not be used for any purpose other than to identify prospective properties consumers may be interested in purchasing. Information is deemed reliable but is not guaranteed accurate by the MLS or Gaymon Realty Group. Data last updated: 2026-10-16T17:40:36.217.
www.gaymonrealtygroup.com/homes/176898569
Print Image

570 Kimpton Drive Columbia, SC 29223

  • Price: $255,500
  • Status: Active
  • On Site: 141 Days
  • Updated: 59 min ago
  • MLS #: 635047
4
Beds
2
Baths
1
½ Baths
0.25
Acres
1,925
SQFT
$133
$/SQFT
2018
Built
Neighborhood:
Allans Mill
County:
Richland
Area:
Columbia Northeast
Elementary School:
Polo Road
Middle School:
Wright
High School:
Spring Valley
School District:
Richland Two
Property Description
Welcome to your next home in the desirable Allan's Mill community. This well maintained 4 bedroom, 2.5 bathroom home offers the perfect blend of comfort, space, and functionality. The main level features an additional office/flex room ideal for working from home, a playroom, or additional living space. All secondary bedrooms are located upstairs, including a spacious primary suite complete with a separate tub and shower and a huge walk-in closet. Step outside to enjoy the sizable deck overlooking the fenced backyard, creating the perfect space for entertain, relaxing, or everyday enjoyment. Disclaimer: CMLS has not reviewed and, therefore, does not endorse vendors who may appear in listings.
Exterior Features

Exterior Finish Vinyl Fencing Privacy Fence Garage Garage AttachedFront Entry Garage Level Main Parking Spaces 4 Pool YN No Road Type Paved Style Traditional

Interior Features

Basement No Basement Bedroom2 Ceiling FanFloors - Carpet Bedroom3 Floors - Carpet Bedroom4 Floors - Carpet Cooling Central Fireplaces 0 Heating Central Living Room Ceiling FanFloors - Carpet Master Bedroom Closet-Walk inCeiling Fan Master Bedroom Level Second

Property Features

Association Fee 170 Association Fee Per Yearly Avail Financing CashConventionalFHAVA Foreclosed Property No Miscellaneous Cable Sewer Public Short Sale No Water Public

Listing information © 2026 Consolidated Multiple Listing Service, Inc.
Listing provided courtesy of Better Homes and Gardens Real Est Medley: .


© 2026 Consolidated Multiple Listing Service, Inc. All rights reserved. IDX information is provided exclusively for consumers' personal, non-commercial use and may not be used for any purpose other than to identify prospective properties consumers may be interested in purchasing. Information is deemed reliable but is not guaranteed accurate by the MLS or Gaymon Realty Group. Data last updated: 2026-10-16T17:40:36.217.
 
https://bt-photos.global.ssl.fastly.net/cola/1280_boomver_1_635047-2.jpg https://bt-photos.global.ssl.fastly.net/cola/1280_boomver_1_635047-2.jpg https://bt-photos.global.ssl.fastly.net/cola/1280_boomver_1_635047-2.jpg
Logo
Gaymon Realty Group
201 N. Main St.
Sumter SC, 29150
Listing courtesy of Better Homes and Gardens Real Est Medley.