



























Skip To Content

500 Kittiwake Lane

Sumter, SC 29150
  • $2,275/mo.
  • STATUS: Active
  • ON SITE: 83 Days
  • MLS #: 203356
Rental
UPDATED: 31 min ago
$2,275/mo.
Rental
  • 4
    BEDS
  • 0.22
    ACRES
  • 2
    BATHS
  • 1
    1/2 BATHS
  • 2,413
    SQFT
Neighborhood:
Type:
Rentals
Built:
2021
County:

School Information

Elementary School:
Middle School:
High School:

Description

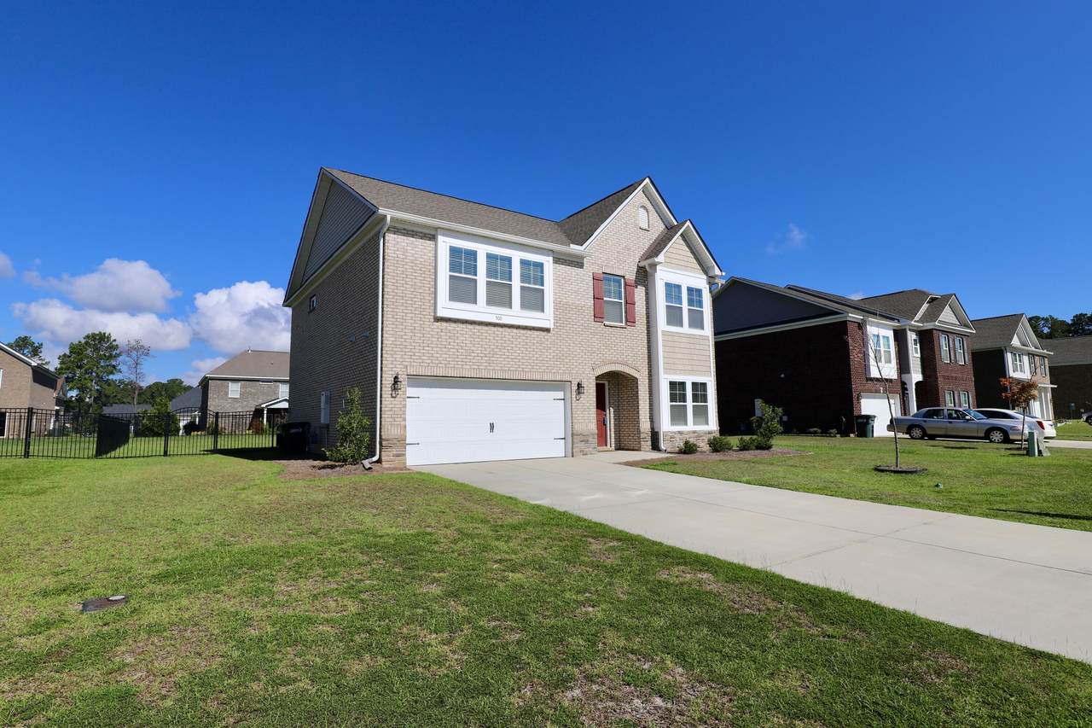
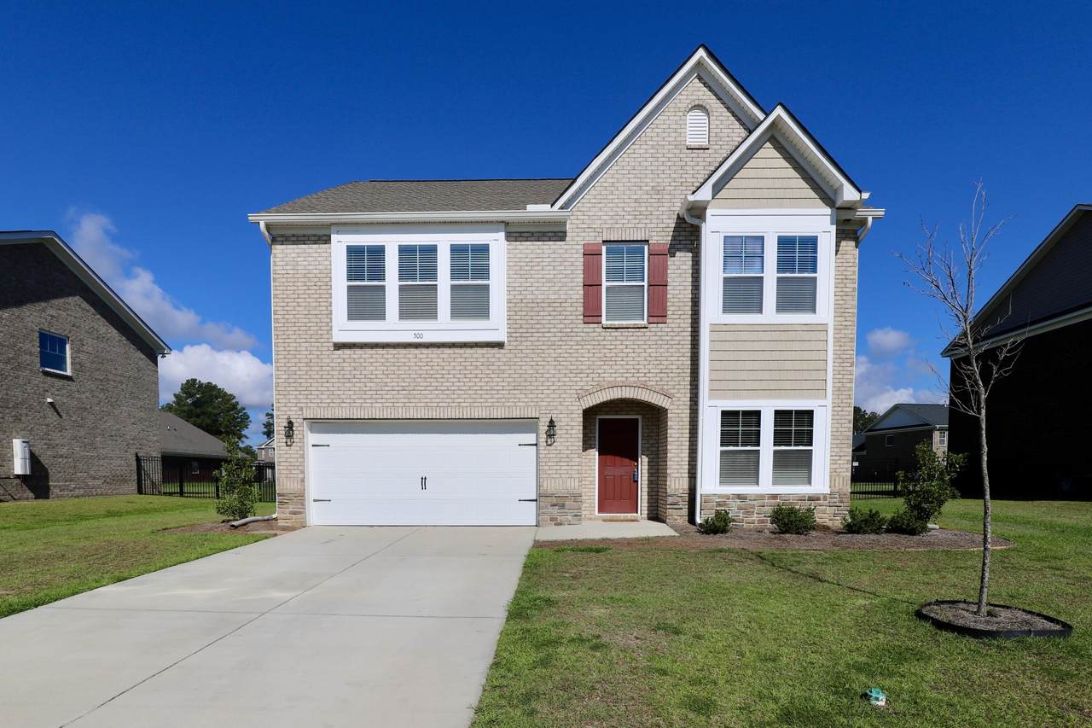
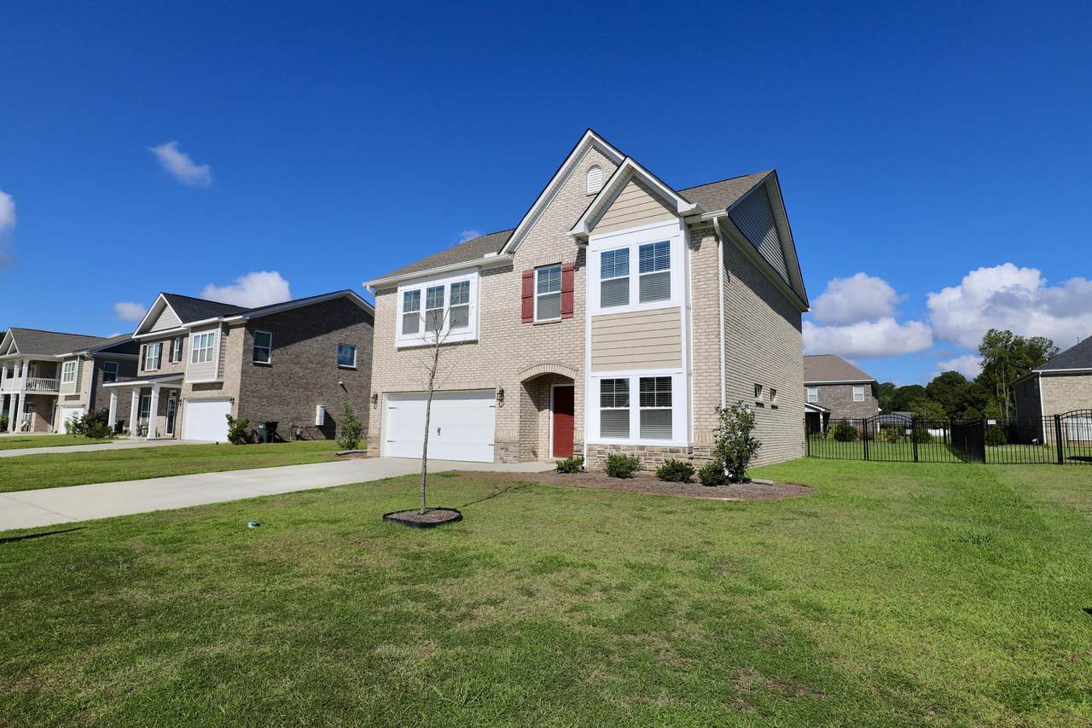
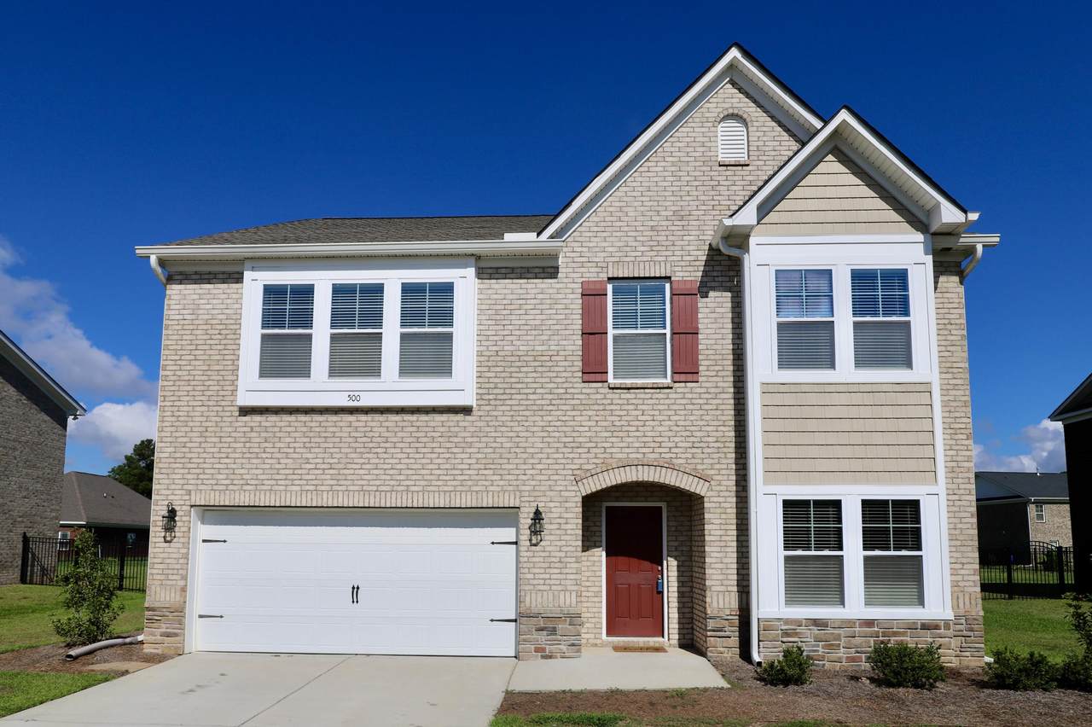
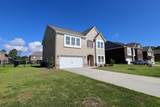
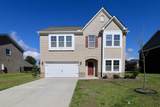
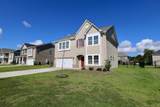
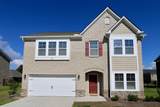
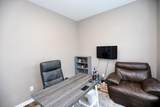
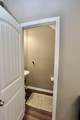
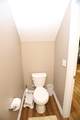
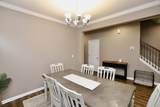
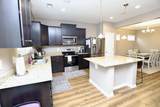
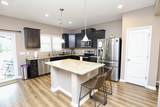
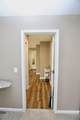
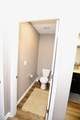
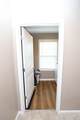
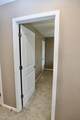
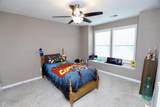
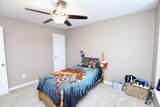
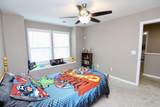
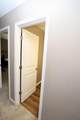
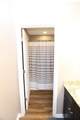
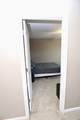
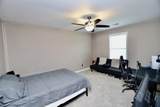
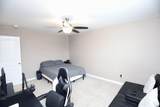
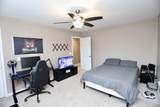
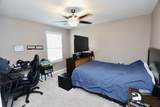
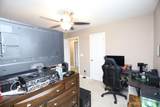
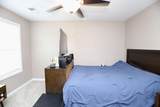
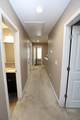
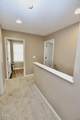
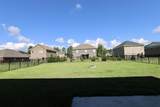
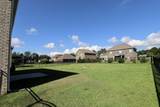
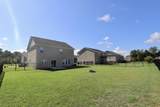
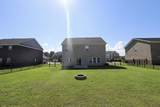
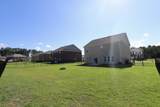
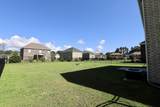
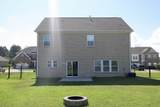
4 bedrooms, 2.5 Bathrooms, 2 car garage, and a fenced backyard! Downstairs features: Foyer, Office/Great Room, Half Bathroom, Dining Room, Kitchen with lots of counter and cabinet space, Eat-In, Large Living Room. Upstairs features: Utility Room, Full Bathroom, A very spacious Owner's Suite that features a full bathroom with Dual Sinks, Dual Closets, Separate Tub & Shower. Also upstairs 3 Very Comfortable Sized Bedrooms with Walk-In Closets. The fenced backyard is a great addition to an already fabulous home! Close to Shaw AFB & Town! We do showings Monday through Thursday from 3-5pm. Call or text the listing agent to schedule a showing. We do not accept applications from third party agencies such as Zillow, Trulia, Facebook, etc. Applicants must have an approved application and background check prior to signing the rental agreement. Contact the listing agent for the rental application.


© 2026 Sumter Board of Realtors. All rights reserved. IDX information is provided exclusively for consumers' personal, non-commercial use and may not be used for any purpose other than to identify prospective properties consumers may be interested in purchasing. Information is deemed reliable but is not guaranteed accurate by the MLS or Gaymon Realty Group. Data last updated: 2026-10-17T22:48:16.507.
www.gaymonrealtygroup.com/homes/179241745
Print Image

500 Kittiwake Lane Sumter, SC 29150

  • Price: $2,275/mo.
  • Status: Active
  • On Site: 83 Days
  • Updated: 31 min ago
  • MLS #: 203356
4
Beds
2
Baths
1
½ Baths
0.22
Acres
2,413
SQFT
2021
Built
Neighborhood:
Heritage Bay
County:
Sumter
Elementary School:
Millwood
Middle School:
Alice Drive Middle
High School:
Sumter
Property Description
4 bedrooms, 2.5 Bathrooms, 2 car garage, and a fenced backyard! Downstairs features: Foyer, Office/Great Room, Half Bathroom, Dining Room, Kitchen with lots of counter and cabinet space, Eat-In, Large Living Room. Upstairs features: Utility Room, Full Bathroom, A very spacious Owner's Suite that features a full bathroom with Dual Sinks, Dual Closets, Separate Tub & Shower. Also upstairs 3 Very Comfortable Sized Bedrooms with Walk-In Closets. The fenced backyard is a great addition to an already fabulous home! Close to Shaw AFB & Town! We do showings Monday through Thursday from 3-5pm. Call or text the listing agent to schedule a showing. We do not accept applications from third party agencies such as Zillow, Trulia, Facebook, etc. Applicants must have an approved application and background check prior to signing the rental agreement. Contact the listing agent for the rental application.
Exterior Features

Attached Garage YN No Carport YN No Garage YN Yes Parking Features Attached Garage

Interior Features

Appliances DisposalDishwasherMicrowaveRangeRefrigerator Building Area Total 2413 Cooling Central AirCeiling Fan(s) Cooling YN Yes Flooring CarpetLuxury VinylPlank Heating Heat Pump Heating YN Yes Laundry Features Electric Dryer HookupWasher Hookup Room Types BathroomBedroom 2Bedroom 3Bedroom 4Dining RoomGreat RoomKitchenLiving RoomPrimary BedroomUtility Room Rooms Total 11

Property Features

Accessibility Features YN No Association Fee Frequency Annually Association Fee Includes Maintenance GroundsOther Association YN Yes Community Features [] Fencing Wrought Iron Lease Term Options 12 Months Move In Costs Pet DepositSecurity Deposit New Construction YN No Owner Pays Repairs Pet Deposit Amount 250 Pet Deposit Refundable No Pets Allowed YN Yes Property Sub Type Single Family Residence Road Responsibility Public Maintained Road Road Surface Type Paved Security Deposit Amount 2275 Tenant Pays Cable TVElectricityGasGrounds CareInternetPest ControlSecuritySewerTrash CollectionWater

Listing provided courtesy of Crissy Parrish of Parrish Home Team Realty, LLC: 803-840-3995.


© 2026 Sumter Board of Realtors. All rights reserved. IDX information is provided exclusively for consumers' personal, non-commercial use and may not be used for any purpose other than to identify prospective properties consumers may be interested in purchasing. Information is deemed reliable but is not guaranteed accurate by the MLS or Gaymon Realty Group. Data last updated: 2026-10-17T22:48:16.507.
 
https://bt-photos.global.ssl.fastly.net/sumter/1280_boomver_2_203356-2.jpg https://bt-photos.global.ssl.fastly.net/sumter/1280_boomver_2_203356-2.jpg https://bt-photos.global.ssl.fastly.net/sumter/1280_boomver_2_203356-2.jpg
Logo
Gaymon Realty Group
201 N. Main St.
Sumter SC, 29150