



Description
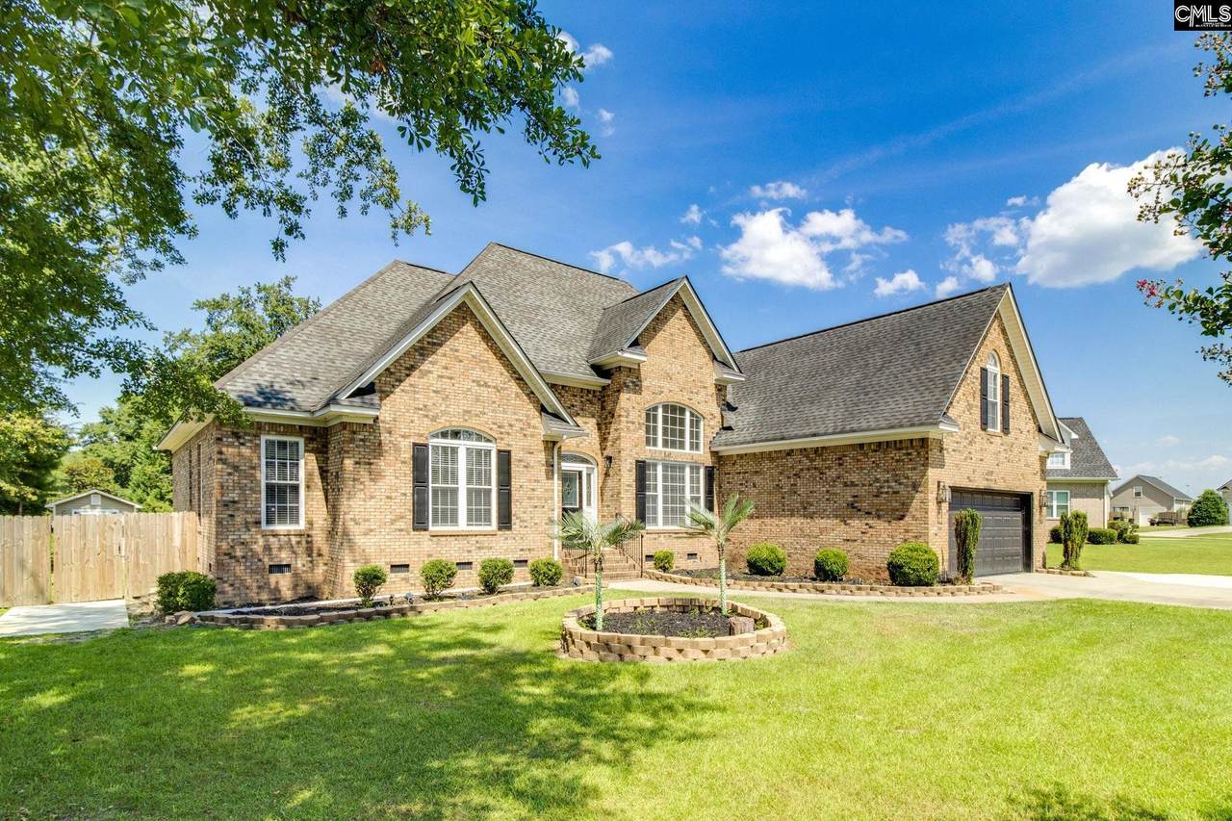
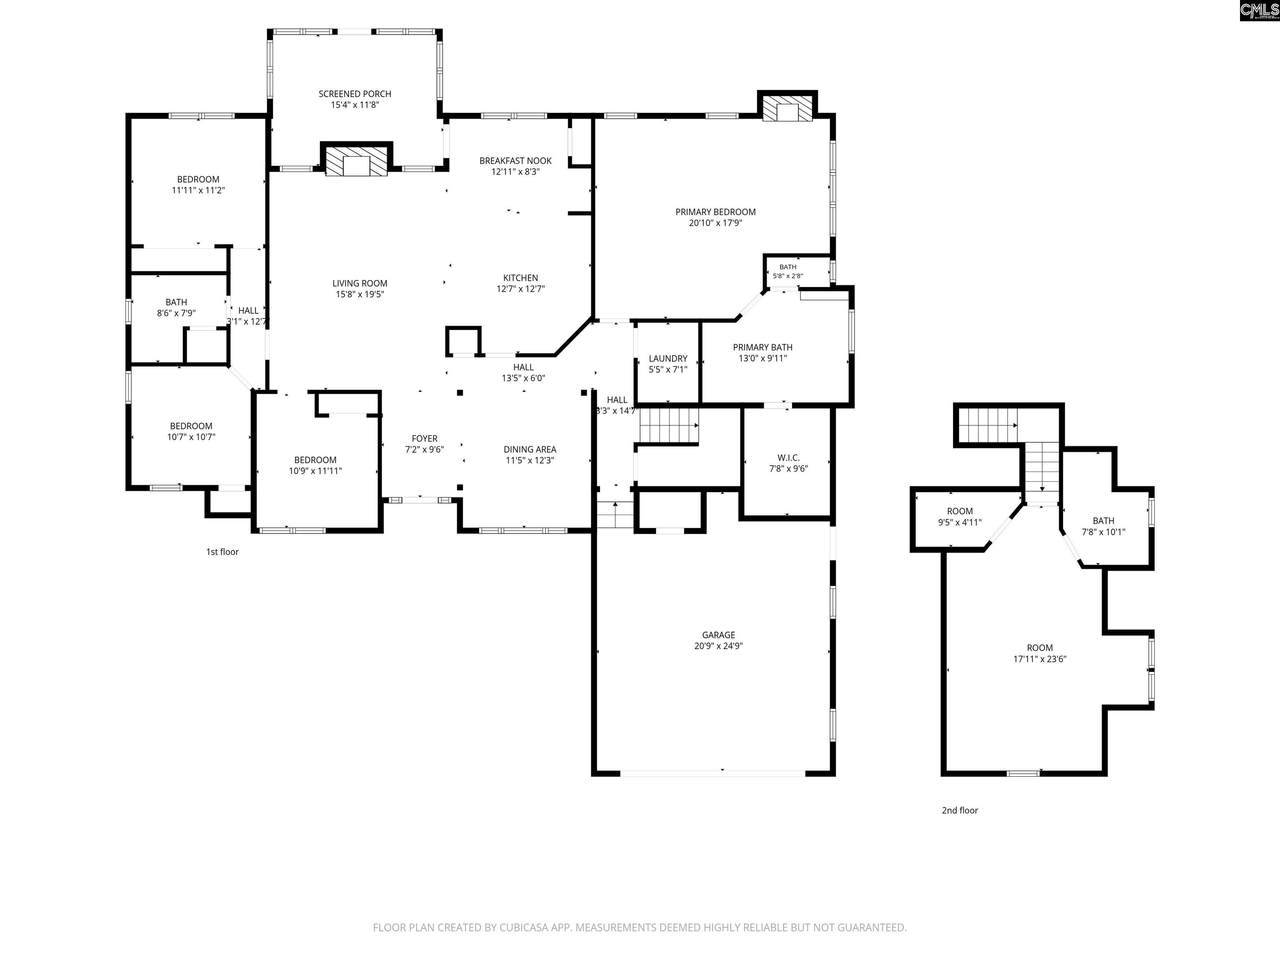
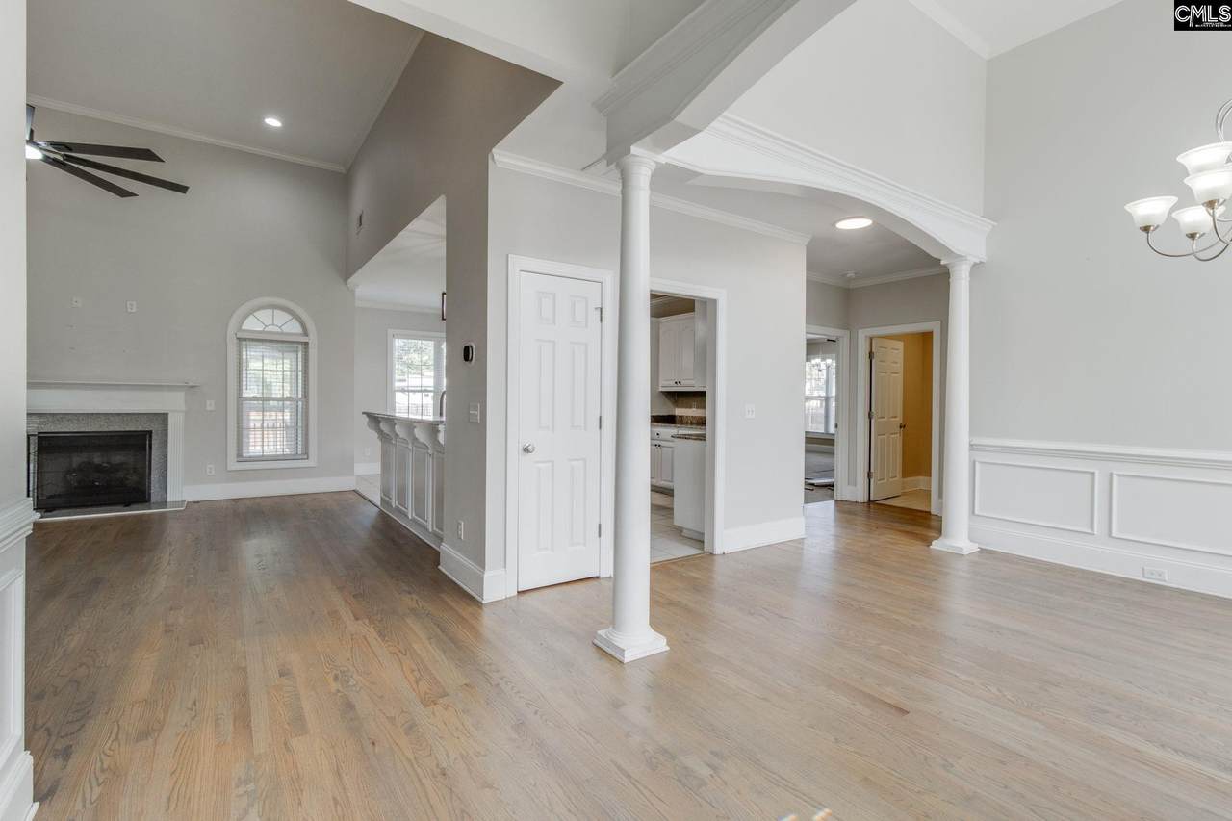
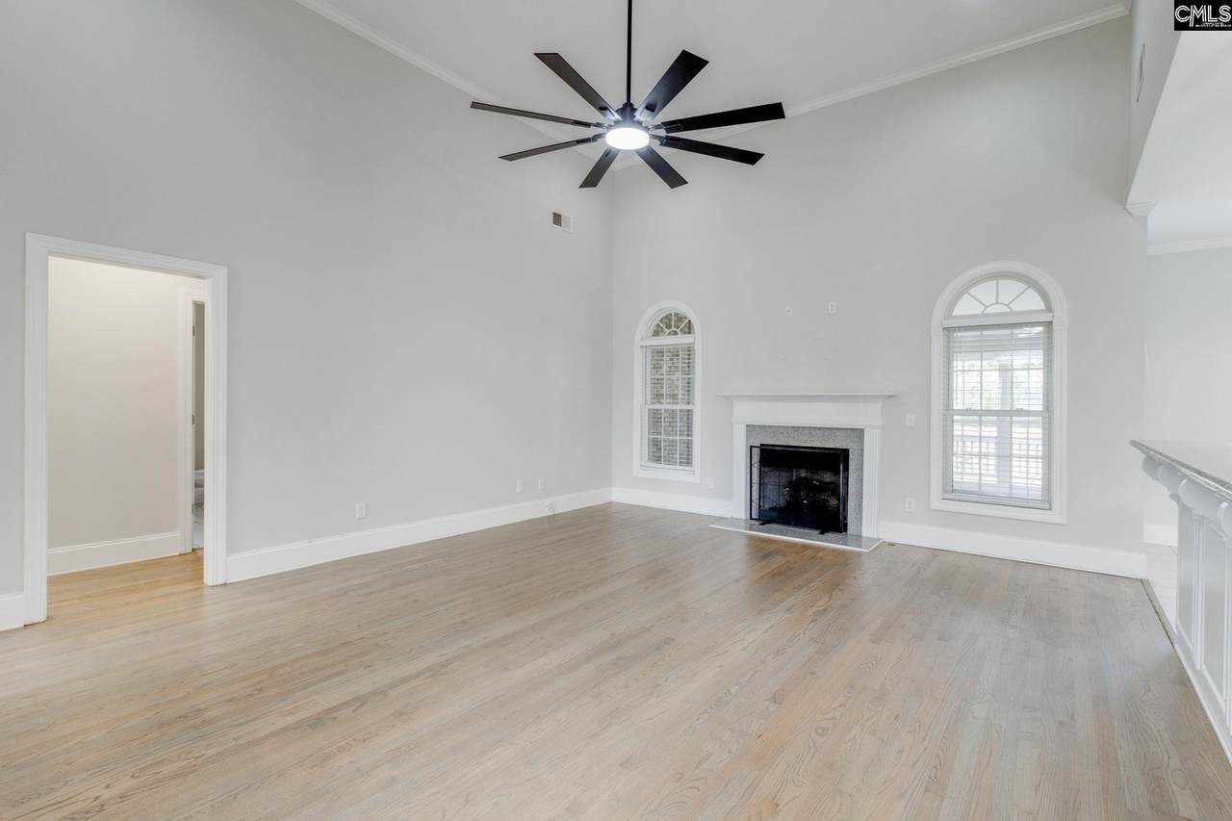
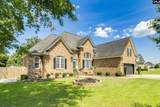
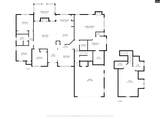
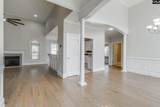
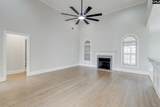
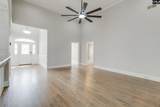
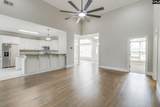
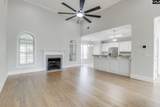
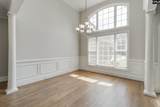
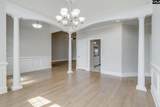
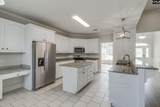
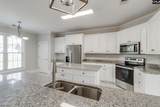
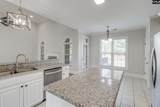
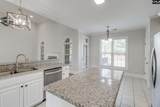
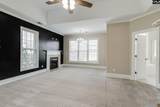
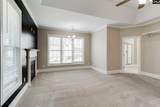
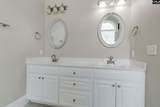
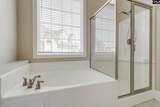
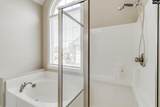
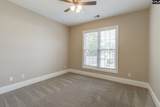
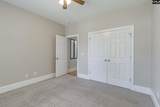
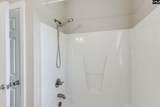
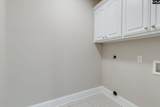
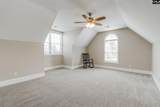
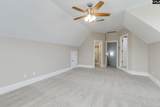
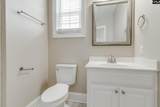
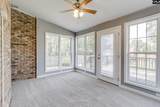
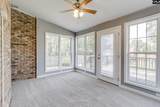
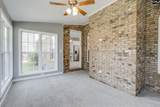
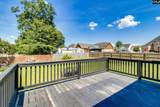
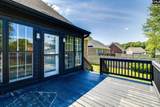
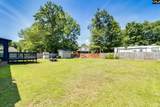
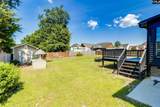
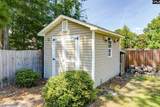
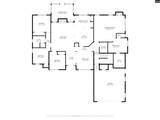
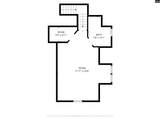
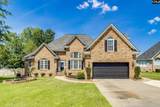
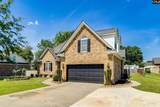
Beautiful 5 bedroom 3.5 bath custom home in Hunters Crossing with exceptional curb appeal and a welcoming two-story vaulted entry. Open floor plan features a spacious great room with cathedral ceiling, recessed lighting, hardwood floors, and brick fireplace with gas logs. Kitchen offers white raised-panel cabinetry, work island, built-in desk, ceramic tile, and new stainless-steel appliances. Split-bedroom floor plan provides privacy, with three bedrooms and full bath on one side and a spacious primary suite on the other. Primary suite includes sitting area with fireplace, while the bath features double vanities, garden tub, separate shower, and walk-in closet.Enjoy the sunroom, new deck, landscaped yard, fenced backyard, workshop/storage building, and lean-to. Two-car garage includes a convenient half bath. A wonderful combination of comfort, updates, and functionality! NO HOA and come with a Home Warranty! Disclaimer: CMLS has not reviewed and, therefore, does not endorse vendors who may appear in listings.
-
5BEDS
-
0.35ACRES
-
3BATHS
-
11/2 BATHS
-
2,992SQFT
-
$150$/SQFT
School Information
Description
Beautiful 5 bedroom 3.5 bath custom home in Hunters Crossing with exceptional curb appeal and a welcoming two-story vaulted entry. Open floor plan features a spacious great room with cathedral ceiling, recessed lighting, hardwood floors, and brick fireplace with gas logs. Kitchen offers white raised-panel cabinetry, work island, built-in desk, ceramic tile, and new stainless-steel appliances. Split-bedroom floor plan provides privacy, with three bedrooms and full bath on one side and a spacious primary suite on the other. Primary suite includes sitting area with fireplace, while the bath features double vanities, garden tub, separate shower, and walk-in closet.Enjoy the sunroom, new deck, landscaped yard, fenced backyard, workshop/storage building, and lean-to. Two-car garage includes a convenient half bath. A wonderful combination of comfort, updates, and functionality! NO HOA and come with a Home Warranty! Disclaimer: CMLS has not reviewed and, therefore, does not endorse vendors who may appear in listings.
© 2026 Consolidated Multiple Listing Service, Inc. All rights reserved. IDX information is provided exclusively for consumers' personal, non-commercial use and may not be used for any purpose other than to identify prospective properties consumers may be interested in purchasing. Information is deemed reliable but is not guaranteed accurate by the MLS or Gaymon Realty Group. Data last updated: 2026-10-16T19:40:42.123.