


Description
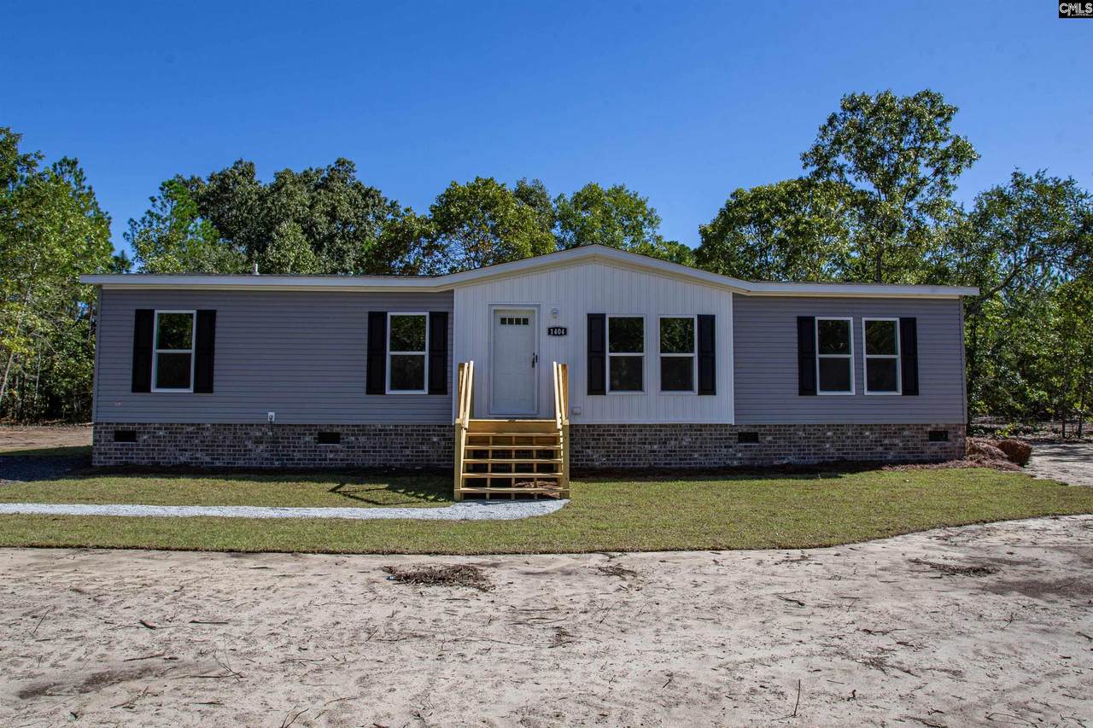
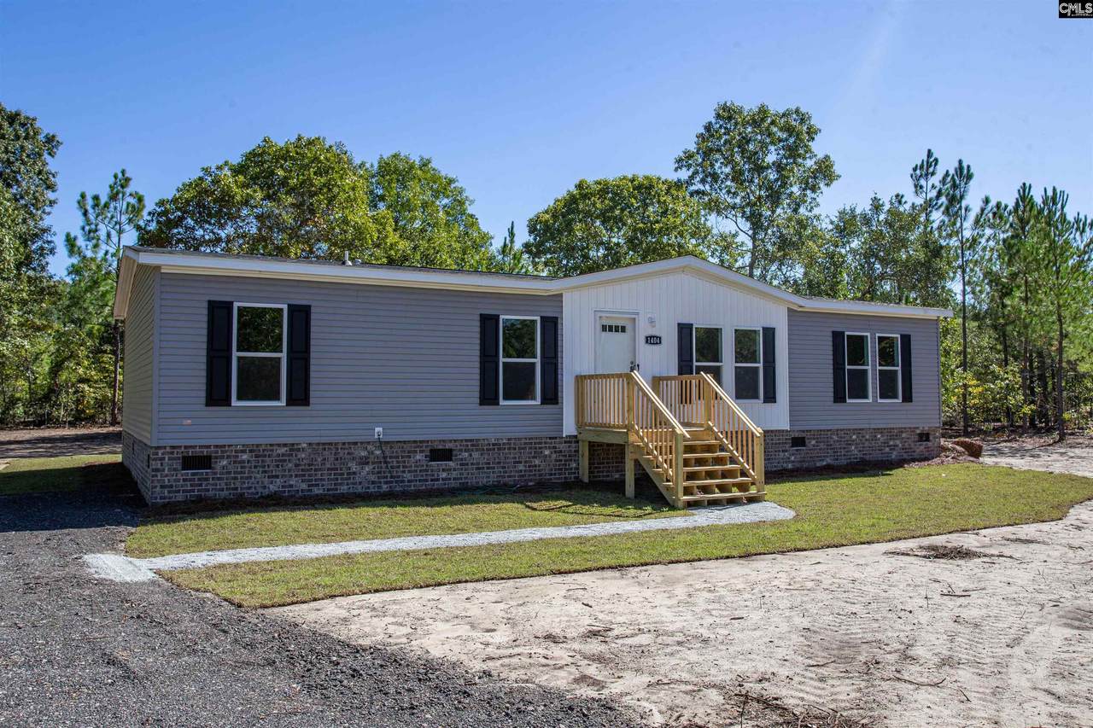
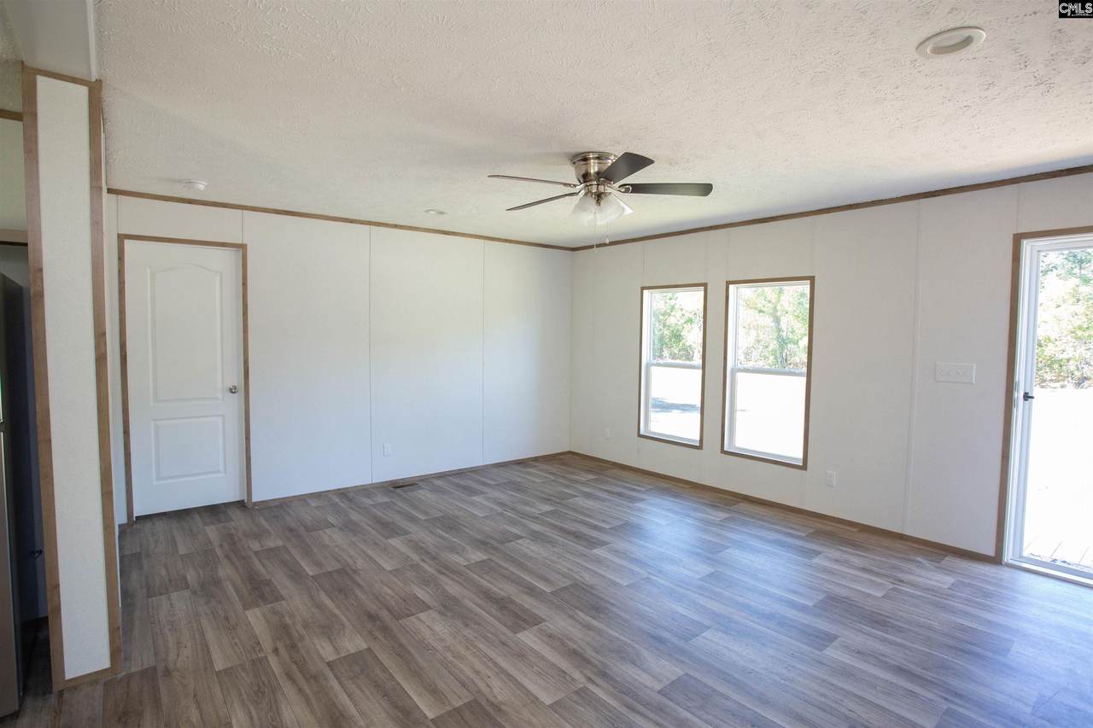
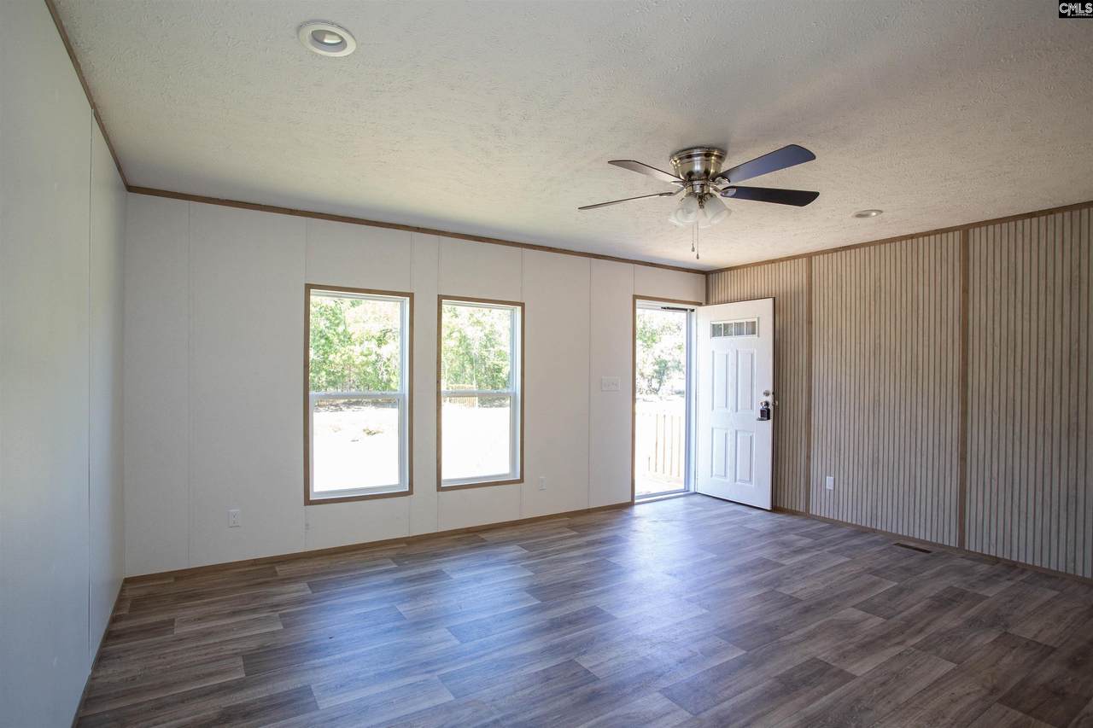
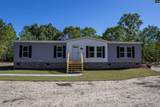
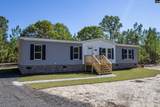
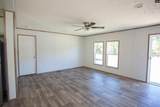
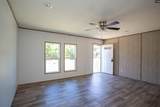
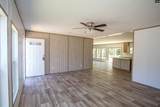
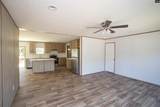
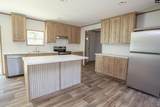
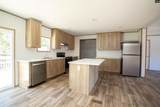
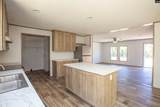
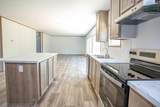
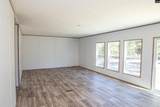
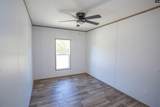
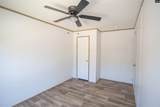
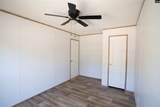
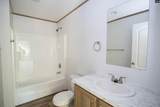
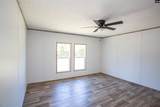
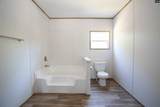
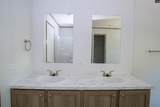
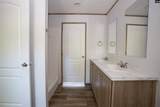
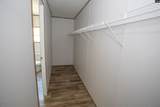
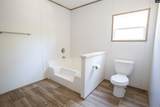
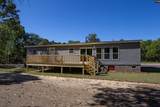
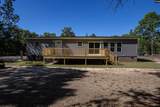
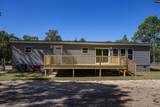
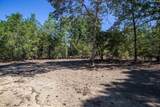
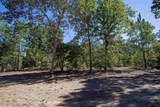
Brand new 2026 home on 0.81 acres in Cassatt, ready for its first owner. The 1,680 square foot floor plan opens with a wide living area that runs straight into the kitchen, where a center island with a marble style countertop anchors the space and stainless steel appliances stay with the home, including the refrigerator, range, dishwasher, and vented range hood. A wall of windows and a sliding glass door pull in natural light, and a walk in pantry sits just off the kitchen. The primary suite is split from the secondary bedrooms and includes a private bath with a double vanity, a soaking tub, a separate shower, and a walk in closet. Two additional bedrooms with ceiling fans and closet space share a full bath with a tub and shower combination. Outside, an oversized pressure treated deck spans the back of the home with railing and steps down to the yard. Set on brick underpinning with a new HVAC unit, served by Black River Electric and Cassatt Water. Property will be detitled at or before closing. Country setting with easy access to Camden and Hwy 1. Disclaimer: CMLS has not reviewed and, therefore, does not endorse vendors who may appear in listings.
-
3BEDS
-
0.81ACRES
-
2BATHS
-
01/2 BATHS
-
1,680SQFT
-
$137$/SQFT
School Information
Description
Brand new 2026 home on 0.81 acres in Cassatt, ready for its first owner. The 1,680 square foot floor plan opens with a wide living area that runs straight into the kitchen, where a center island with a marble style countertop anchors the space and stainless steel appliances stay with the home, including the refrigerator, range, dishwasher, and vented range hood. A wall of windows and a sliding glass door pull in natural light, and a walk in pantry sits just off the kitchen. The primary suite is split from the secondary bedrooms and includes a private bath with a double vanity, a soaking tub, a separate shower, and a walk in closet. Two additional bedrooms with ceiling fans and closet space share a full bath with a tub and shower combination. Outside, an oversized pressure treated deck spans the back of the home with railing and steps down to the yard. Set on brick underpinning with a new HVAC unit, served by Black River Electric and Cassatt Water. Property will be detitled at or before closing. Country setting with easy access to Camden and Hwy 1. Disclaimer: CMLS has not reviewed and, therefore, does not endorse vendors who may appear in listings.
© 2026 Consolidated Multiple Listing Service, Inc. All rights reserved. IDX information is provided exclusively for consumers' personal, non-commercial use and may not be used for any purpose other than to identify prospective properties consumers may be interested in purchasing. Information is deemed reliable but is not guaranteed accurate by the MLS or Gaymon Realty Group. Data last updated: 2026-10-16T19:40:42.123.