Skip To Content

134 Emerald Lake Road

Columbia, SC 29209
  • $360,000
  • STATUS: Active
  • ON SITE: 80 Days
  • MLS #: 641190
Short Sale
$360,000
  • 3
    BEDS
  • 0.39
    ACRES
  • 2
    BATHS
  • 1
    1/2 BATHS
  • 2,755
    SQFT
  • $131
    $/SQFT
Neighborhood:
Type:
Single-Family Home
Built:
2000
County:

School Information

Elementary School:
Middle School:
High School:
School District:
Listing courtesy of Keller Williams Realty.

Description

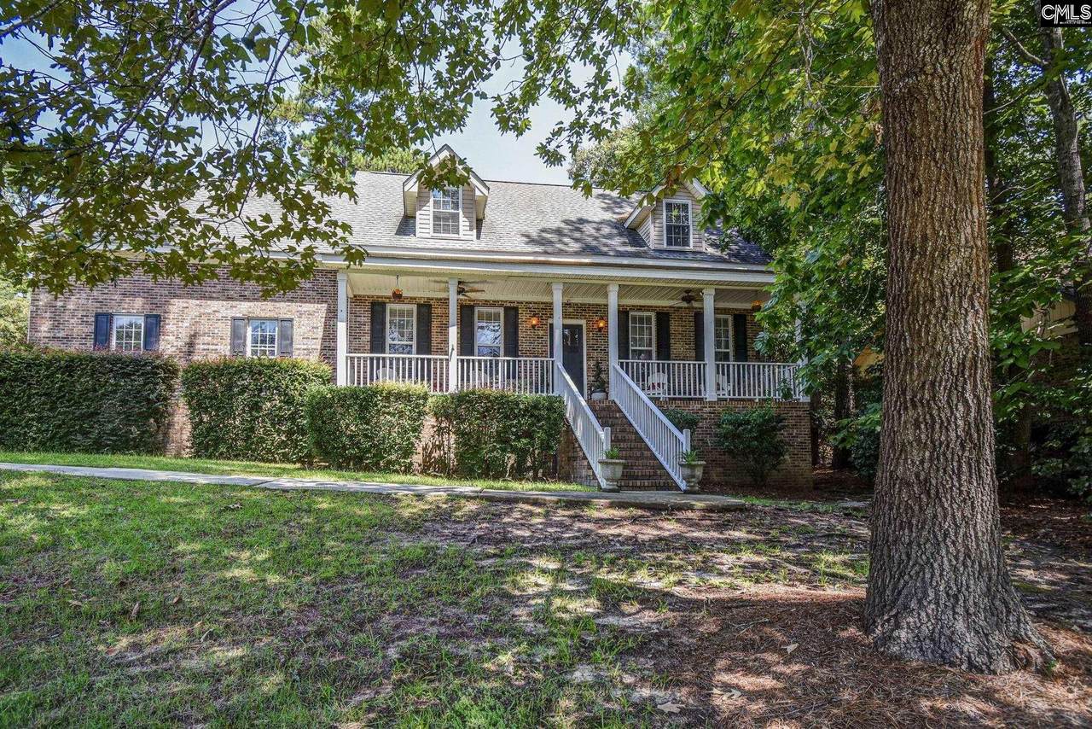
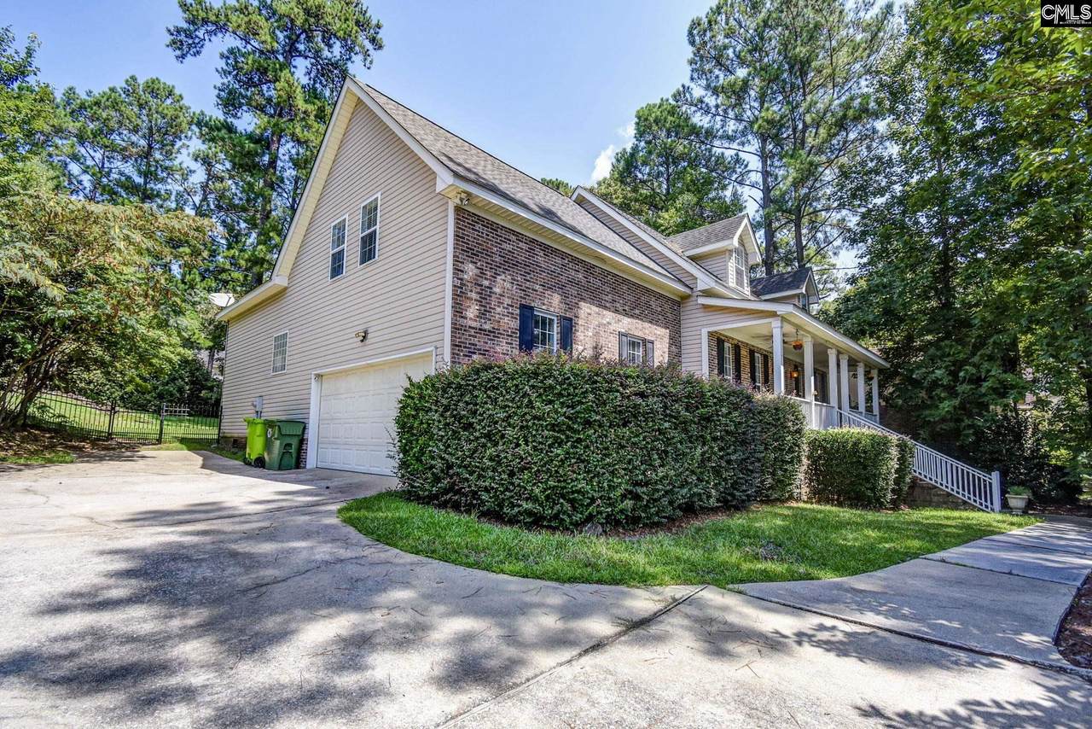
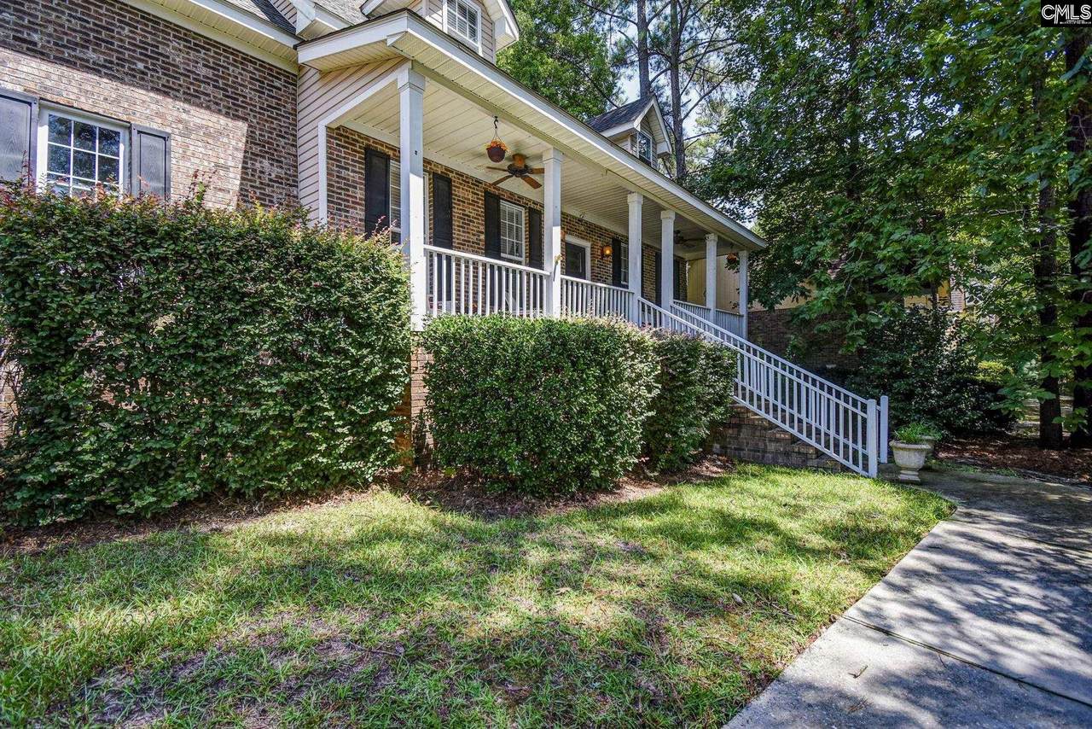
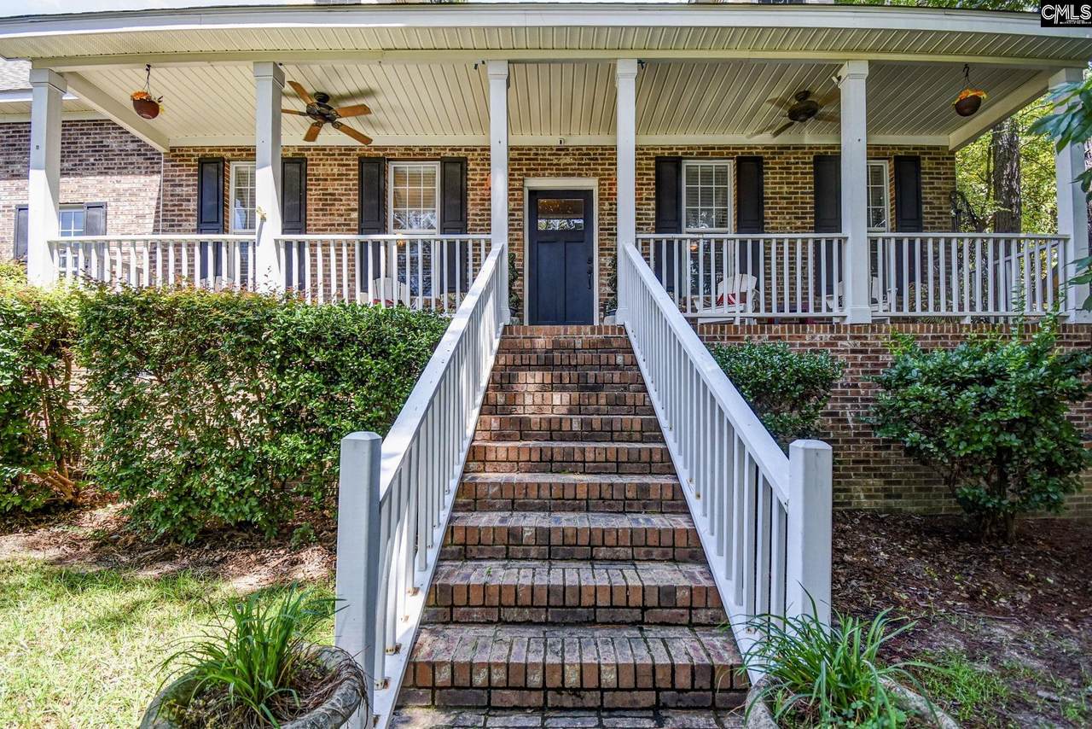
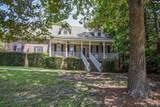
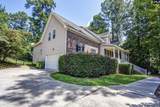
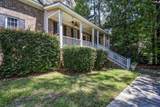
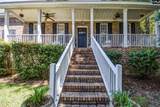
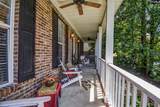
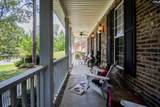
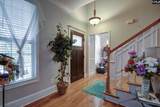
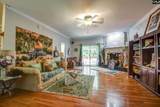
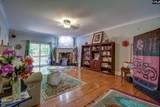
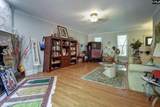
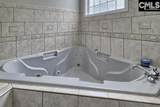
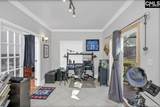
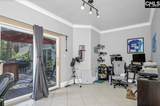
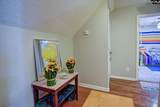
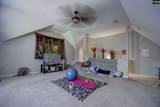
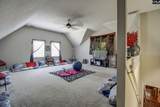
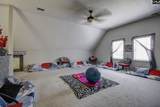
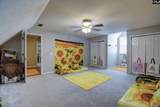
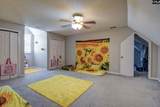
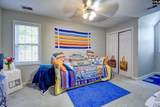
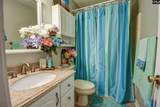
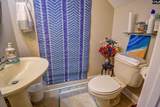
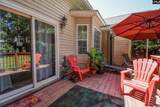
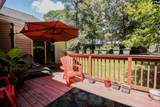
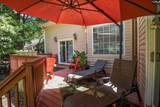
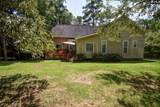
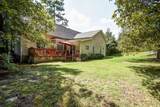
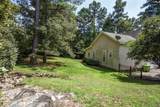
Welcome to this beautiful 3-bedroom, 2.5-bath home with a spacious bonus room, nestled in a desirable gated lake community. The thoughtfully designed floor plan features the owner’s suite conveniently located on the main level, complete with backyard access, along with a separate office—perfect for working from home or creating a quiet flex space. The oversized living room offers plenty of room to gather and features a cozy fireplace as its centerpiece.Upstairs, you’ll find two generously sized bedrooms with a shared bathroom, plus a versatile bonus room ideal for a media room, playroom, home gym, or additional living space. Outside, enjoy the charm of a large country-style front porch and a private backyard with a spacious deck, perfect for relaxing or entertaining. With its gated setting, functional layout, and inviting indoor and outdoor spaces, this home offers comfort, privacy, and plenty of room to make it your own. Disclaimer: CMLS has not reviewed and, therefore, does not endorse vendors who may appear in listings.

Monthly Payment Calculator


© 2026 Consolidated Multiple Listing Service, Inc. All rights reserved. IDX information is provided exclusively for consumers' personal, non-commercial use and may not be used for any purpose other than to identify prospective properties consumers may be interested in purchasing. Information is deemed reliable but is not guaranteed accurate by the MLS or Gaymon Realty Group. Data last updated: 2026-11-08T23:40:10.84.
www.gaymonrealtygroup.com/homes/180313755
Print Image

134 Emerald Lake Road Columbia, SC 29209

  • Price: $360,000
  • Status: Active
  • On Site: 80 Days
  • MLS #: 641190
3
Beds
2
Baths
1
½ Baths
0.39
Acres
2,755
SQFT
$131
$/SQFT
2000
Built
Neighborhood:
Emerald Lake
County:
Richland
Area:
Columbia Southeast
Elementary School:
Caughman Road
Middle School:
Hopkins
High School:
Lower Richland
School District:
Richland One
Property Description
Welcome to this beautiful 3-bedroom, 2.5-bath home with a spacious bonus room, nestled in a desirable gated lake community. The thoughtfully designed floor plan features the owner’s suite conveniently located on the main level, complete with backyard access, along with a separate office—perfect for working from home or creating a quiet flex space. The oversized living room offers plenty of room to gather and features a cozy fireplace as its centerpiece.Upstairs, you’ll find two generously sized bedrooms with a shared bathroom, plus a versatile bonus room ideal for a media room, playroom, home gym, or additional living space. Outside, enjoy the charm of a large country-style front porch and a private backyard with a spacious deck, perfect for relaxing or entertaining. With its gated setting, functional layout, and inviting indoor and outdoor spaces, this home offers comfort, privacy, and plenty of room to make it your own. Disclaimer: CMLS has not reviewed and, therefore, does not endorse vendors who may appear in listings.
Exterior Features

Exterior DeckFront Porch - Covered Exterior Finish Brick-All Sides-AbvFoundVinyl Fencing Privacy Fence Garage Garage Attachedside-entry Garage Level Main Pool YN No Road Type Paved Style Traditional

Interior Features

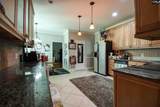
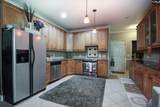
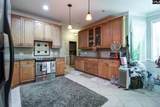
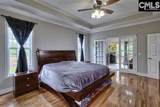
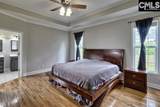
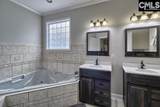
Basement No Basement Bedroom2 Bath-SharedTub-ShowerCeiling FanCloset-PrivateFloors - Tile Bedroom3 Bath-SharedTub-ShowerCeiling FanCloset-PrivateFloors - Tile Cooling Central Equipment DishwasherDisposalRefrigerator Fireplaces 1 Formal Dining Room Floors-HardwoodMolding Heating Central Interior Attic StorageCeiling Fan Kitchen Eat InCabinets-StainedFloors-TileBacksplash-TiledCounter Tops-Granite Tile Laundry Heated Space Living Room FireplaceFloors-HardwoodMolding Master Bedroom Double VanityBath-PrivateSitting RoomCloset-Walk inTub-ShowerCeiling FanCloset-Private Master Bedroom Level Main Other Rooms Bonus-Finished

Property Features

Assoc Fee Includes Cable TVClubhouseCommon Area MaintenanceAssoc Fee Includes PoolRoad MaintenanceGreen Areas Association Fee 445 Association Fee Per Quarterly Avail Financing CashConventionalFHAVA Elementary School Choice Yes Foreclosed Property No High School Choice Yes Int School Choice No Middle School Choice Yes Sewer Septic Short Sale Yes Water Public

Listing information © 2026 Consolidated Multiple Listing Service, Inc.
Listing provided courtesy of Keller Williams Realty: .


© 2026 Consolidated Multiple Listing Service, Inc. All rights reserved. IDX information is provided exclusively for consumers' personal, non-commercial use and may not be used for any purpose other than to identify prospective properties consumers may be interested in purchasing. Information is deemed reliable but is not guaranteed accurate by the MLS or Gaymon Realty Group. Data last updated: 2026-11-08T23:40:10.84.
 
https://bt-photos.global.ssl.fastly.net/cola/1280_boomver_1_641190-2.jpg https://bt-photos.global.ssl.fastly.net/cola/1280_boomver_1_641190-2.jpg https://bt-photos.global.ssl.fastly.net/cola/1280_boomver_1_641190-2.jpg
Logo
Gaymon Realty Group
201 N. Main St.
Sumter SC, 29150
Listing courtesy of Keller Williams Realty.