Skip To Content

115 Sunset Strip

Elgin, SC 29045
  • $199,900
  • STATUS: Active
  • ON SITE: 72 Days
  • MLS #: 640084
Price Reduced
UPDATED: 31 min ago
$199,900
  • 2
    BEDS
  • 0.69
    ACRES
  • 1
    BATHS
  • 0
    1/2 BATHS
  • 1,106
    SQFT
  • $181
    $/SQFT
Neighborhood:
Type:
Single-Family Home
Built:
1978
County:

School Information

Elementary School:
Middle School:
High School:
School District:
Listing courtesy of The Settler Company Inc.

Description

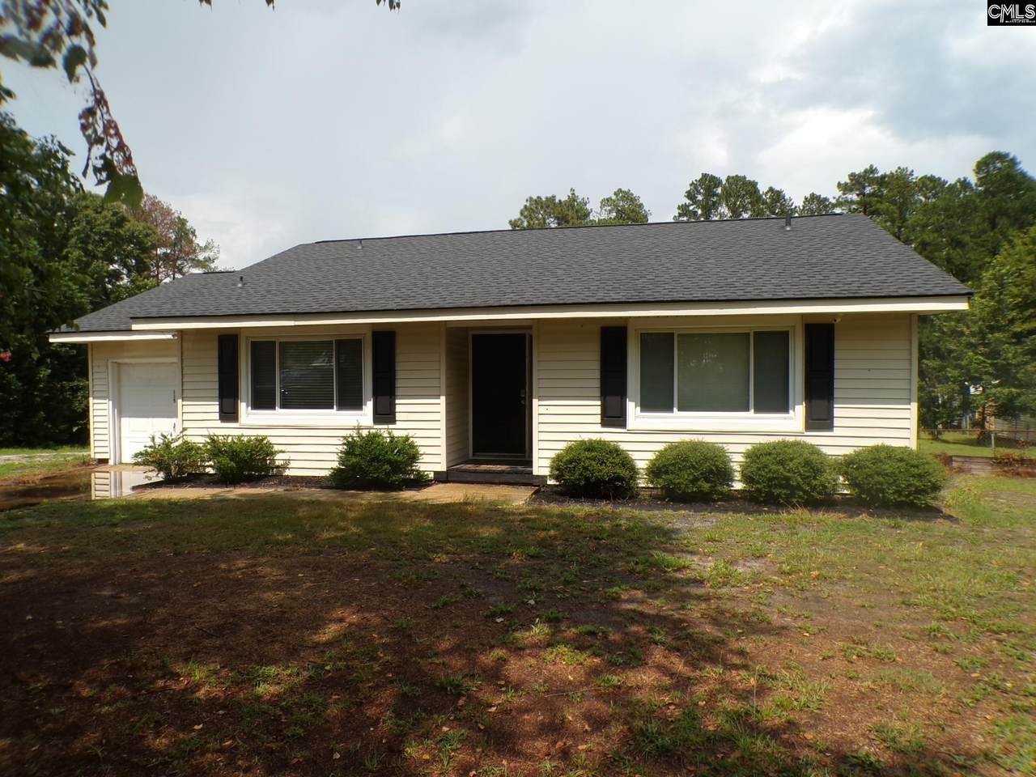
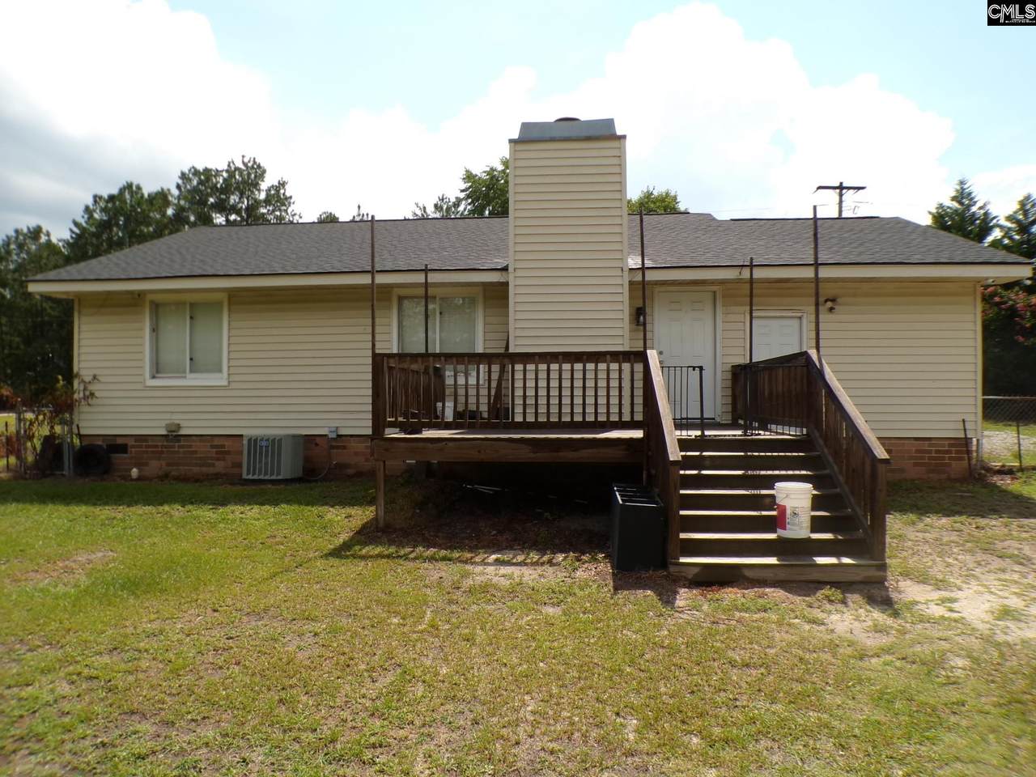
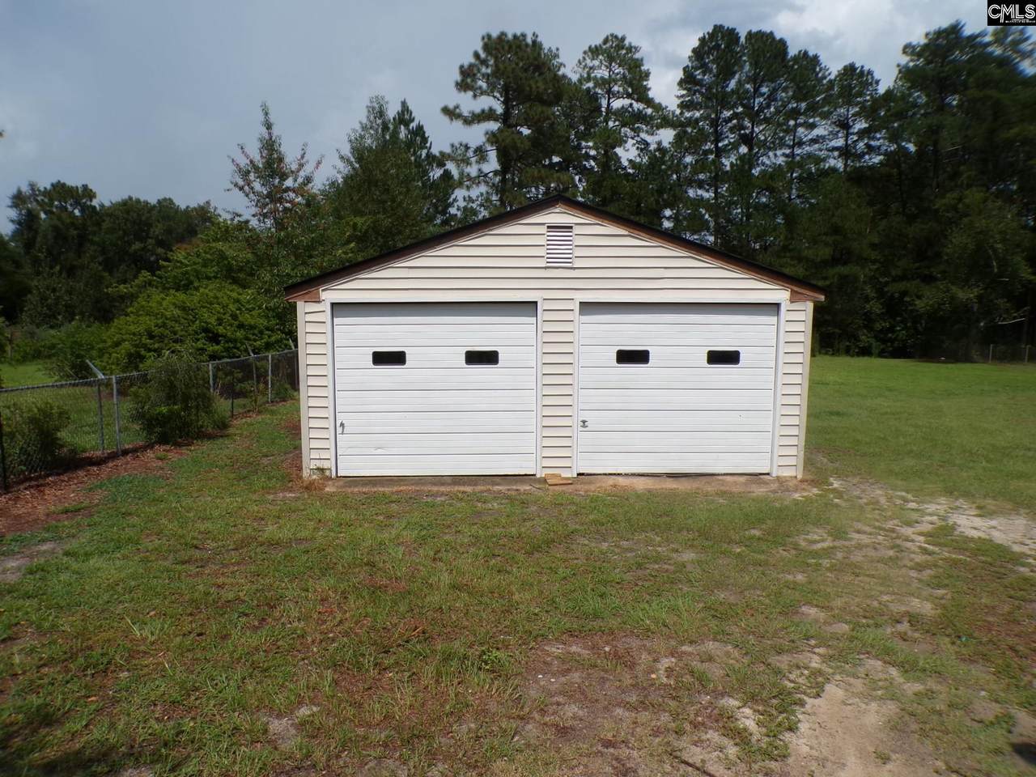
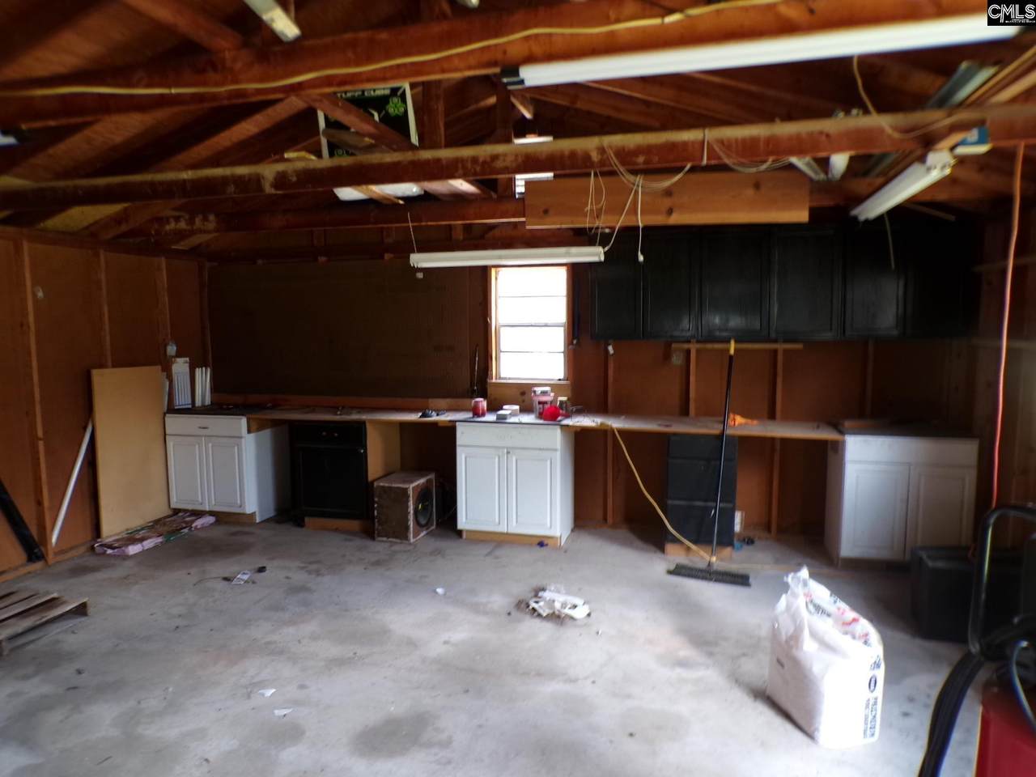
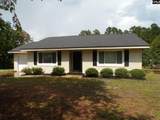
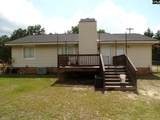
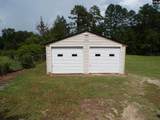
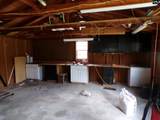
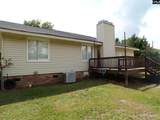
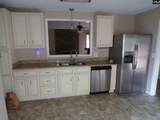
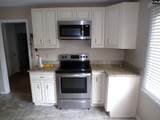
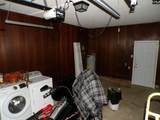
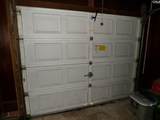
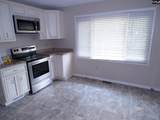
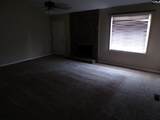
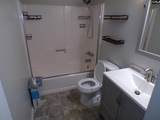
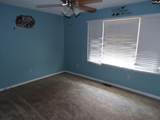
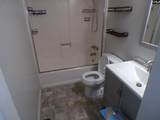
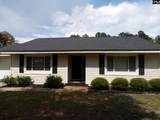
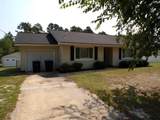
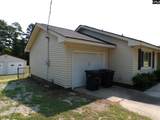
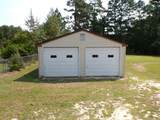
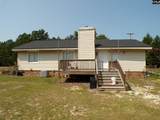
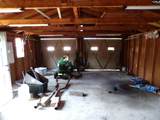
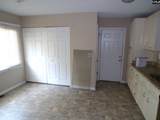
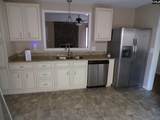
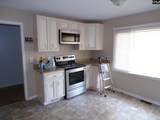
Adorable well maintained 2 Bedroom 1 bath Home. Located close to I-20 and the town of Elgin. Home has a 1 car attached garage and a 2 car detached garage/workshop. Granite counter tops, cabinets, and appliances were updated in the prior 10 year period. Roof and water heater were recently replaced. Fenced rear yard and large deck. Fireplace in Living Room. Disclaimer: CMLS has not reviewed and, therefore, does not endorse vendors who may appear in listings.

Monthly Payment Calculator


© 2026 Consolidated Multiple Listing Service, Inc. All rights reserved. IDX information is provided exclusively for consumers' personal, non-commercial use and may not be used for any purpose other than to identify prospective properties consumers may be interested in purchasing. Information is deemed reliable but is not guaranteed accurate by the MLS or Gaymon Realty Group. Data last updated: 2026-10-16T19:40:42.123.
www.gaymonrealtygroup.com/homes/179754046
Print Image

115 Sunset Strip Elgin, SC 29045

  • Price: $199,900
  • Status: Active
  • On Site: 72 Days
  • Updated: 31 min ago
  • MLS #: 640084
2
Beds
1
Baths
0
½ Baths
0.69
Acres
1,106
SQFT
$181
$/SQFT
1978
Built
Neighborhood:
Tall Pines
County:
Kershaw
Area:
Kershaw County West - Lugoff, El
Elementary School:
Dobys Mill
Middle School:
Leslie M Stover
High School:
Lugoff-Elgin
School District:
Kershaw County
Property Description
Adorable well maintained 2 Bedroom 1 bath Home. Located close to I-20 and the town of Elgin. Home has a 1 car attached garage and a 2 car detached garage/workshop. Granite counter tops, cabinets, and appliances were updated in the prior 10 year period. Roof and water heater were recently replaced. Fenced rear yard and large deck. Fireplace in Living Room. Disclaimer: CMLS has not reviewed and, therefore, does not endorse vendors who may appear in listings.
Exterior Features

Exterior Finish Vinyl Garage Garage AttachedFront Entry Garage Level Main Lot Size 120x257 Parking Spaces 1 Pool YN No Road Type Paved Style Ranch

Interior Features

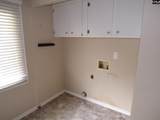
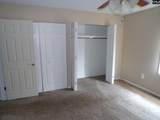
Basement No Basement Bedroom2 Bath-SharedFloors - Carpet Cooling CentralHeat Pump 1st Lvl Equipment DishwasherRefrigeratorMicrowave Above StoveElectric Water Heater Fireplace Wood Burning Fireplaces 1 Heating CentralElectric Kitchen Eat InCounter Tops-GraniteFloors-VinylCabinets-Painted Laundry ClosetKitchen Living Room FireplaceCeiling-VaultedFloors - Carpet Master Bedroom Bath-SharedFloors - Carpet Master Bedroom Level Main

Property Features

Avail Financing CashConventionalRural Housing EligibleFHAVA Sewer Public Water Public

Listing information © 2026 Consolidated Multiple Listing Service, Inc.
Listing provided courtesy of The Settler Company Inc: .


© 2026 Consolidated Multiple Listing Service, Inc. All rights reserved. IDX information is provided exclusively for consumers' personal, non-commercial use and may not be used for any purpose other than to identify prospective properties consumers may be interested in purchasing. Information is deemed reliable but is not guaranteed accurate by the MLS or Gaymon Realty Group. Data last updated: 2026-10-16T19:40:42.123.
 
https://bt-photos.global.ssl.fastly.net/cola/1280_boomver_1_640084-2.jpg https://bt-photos.global.ssl.fastly.net/cola/1280_boomver_1_640084-2.jpg https://bt-photos.global.ssl.fastly.net/cola/1280_boomver_1_640084-2.jpg
Logo
Gaymon Realty Group
201 N. Main St.
Sumter SC, 29150
Listing courtesy of The Settler Company Inc.