Skip To Content

104 Townhome Court

Columbia, SC 29210
  • $85,000
  • STATUS: Pending
  • ON SITE: 35 Days
  • MLS #: 642791
Pending
UPDATED: 6 min ago
$85,000
  • 3
    BEDS
  • N/A
    ACRES
  • 2
    BATHS
  • 2
    1/2 BATHS
  • 1,640
    SQFT
  • $52
    $/SQFT
Neighborhood:
Type:
Condo
Built:
1974
County:

School Information

Elementary School:
Middle School:
High School:
School District:
Listing courtesy of Century 21 Vanguard.

Description

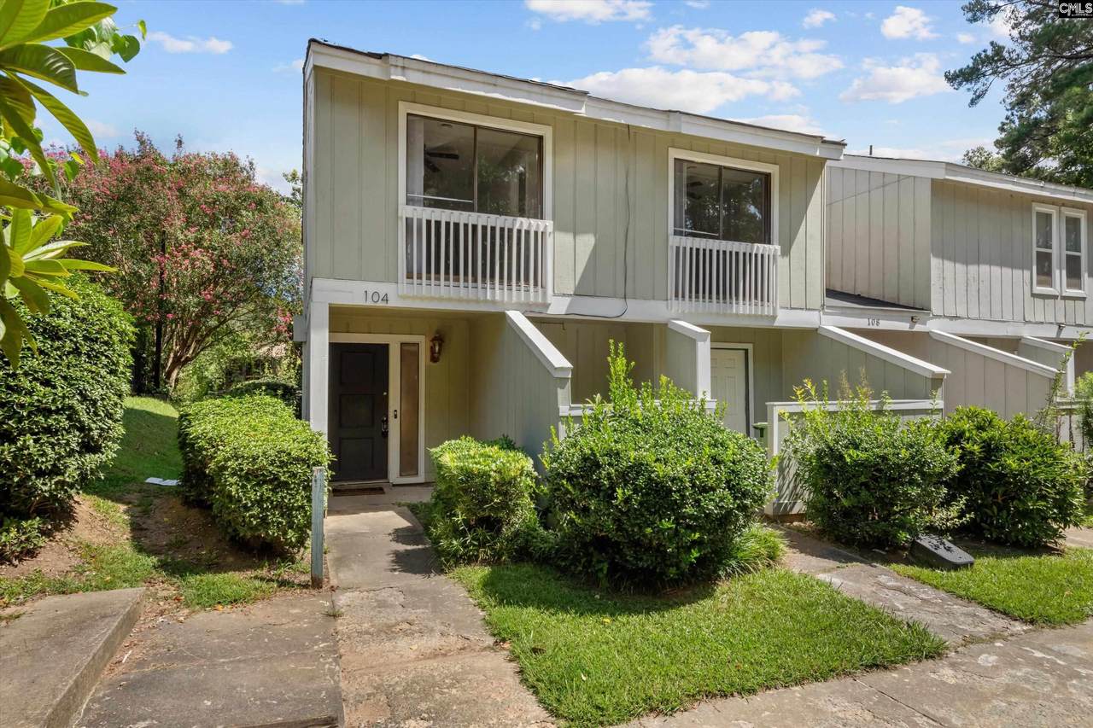
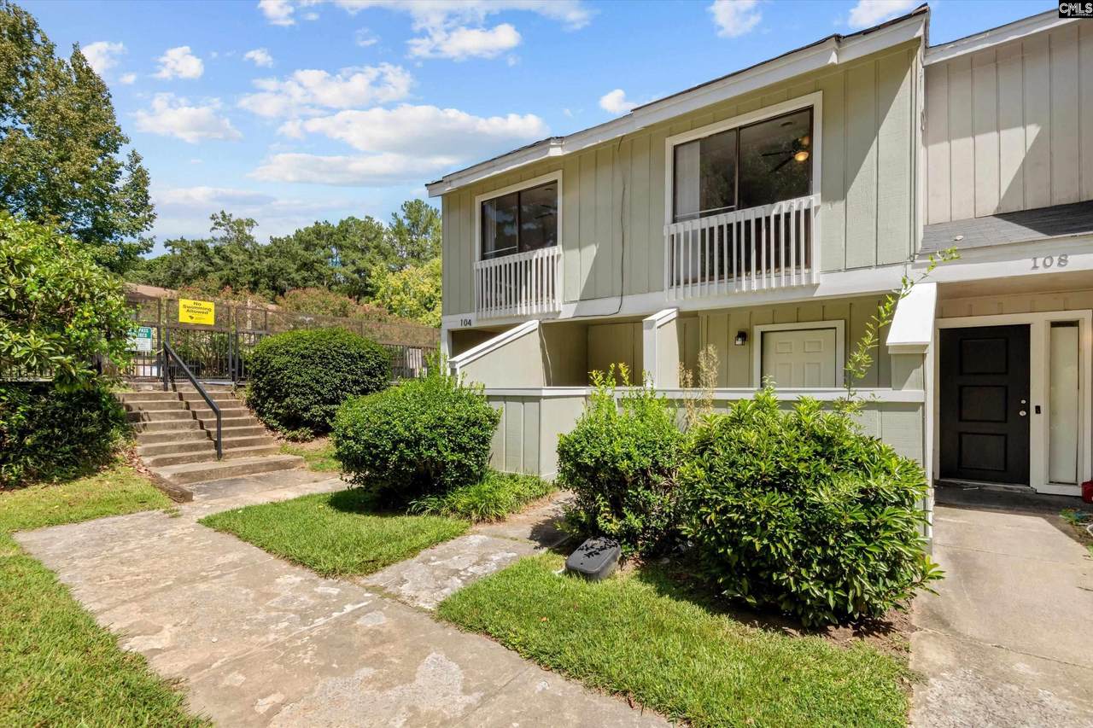
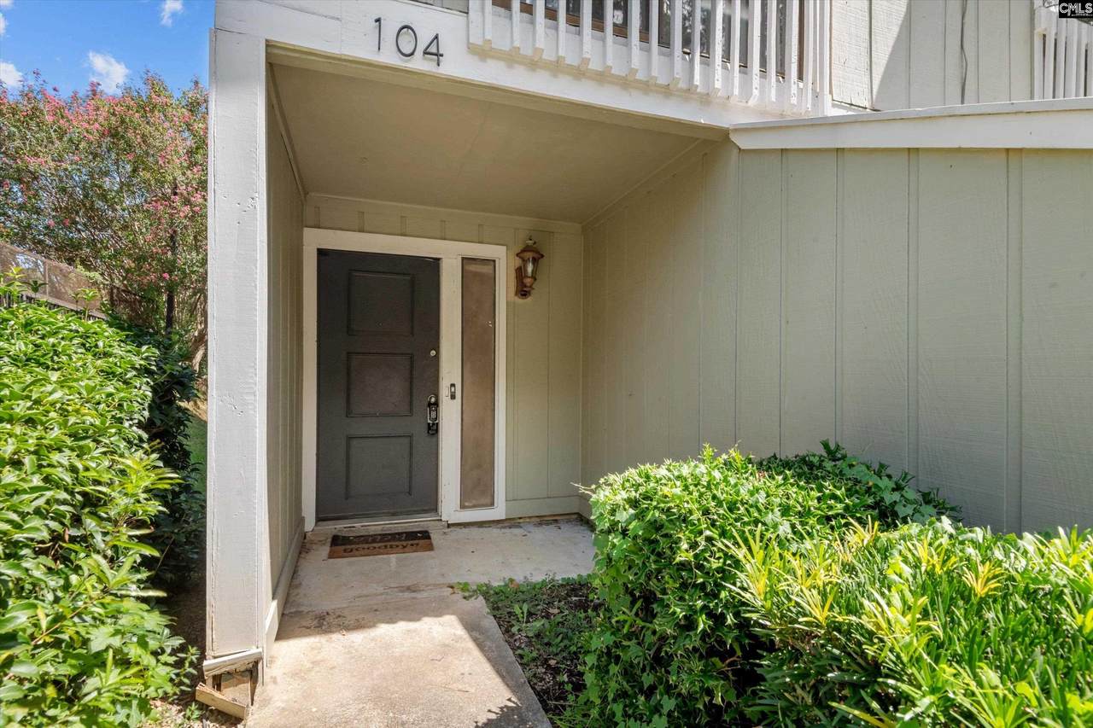
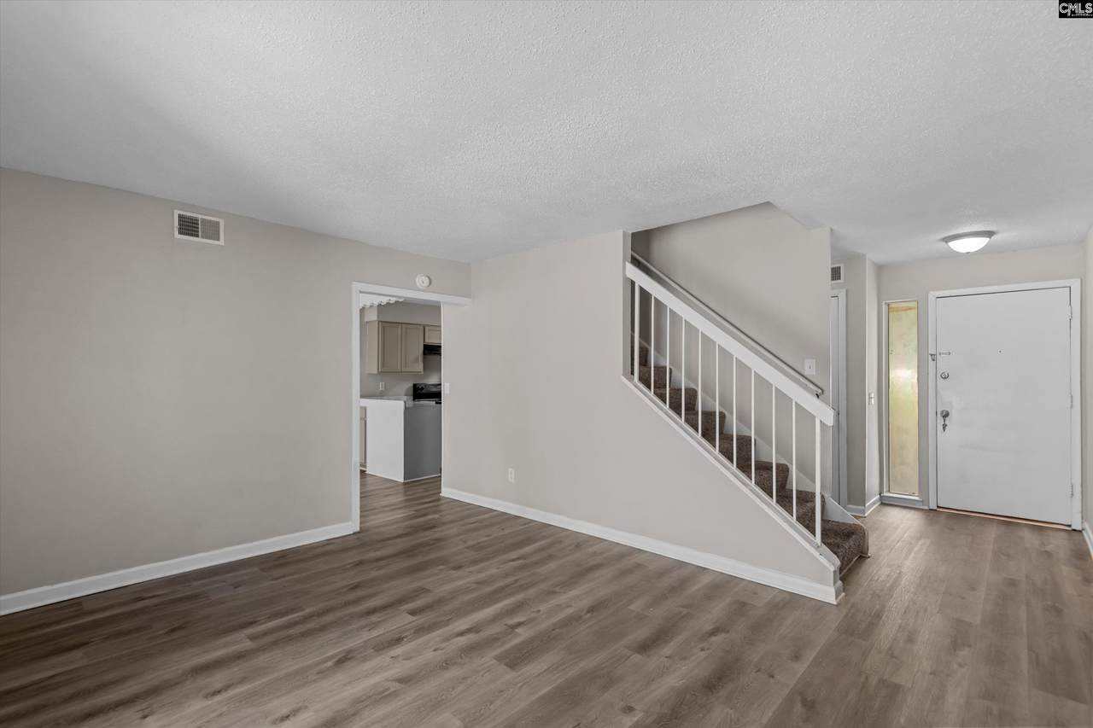
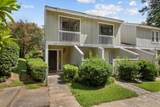
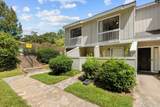
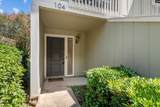
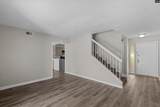
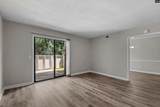
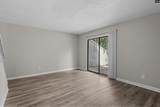
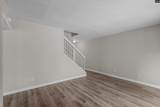
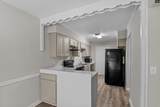
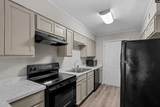
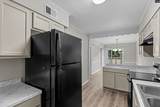
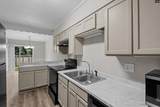
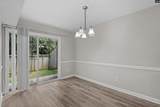
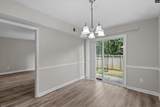
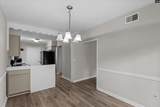
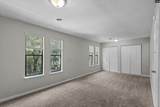
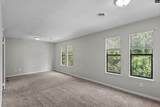
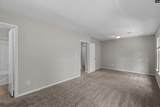
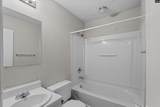
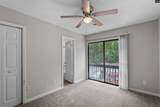
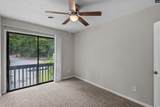
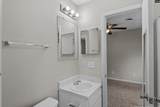
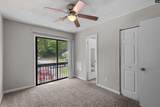
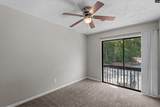
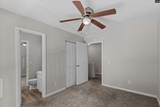
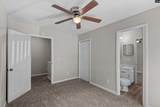
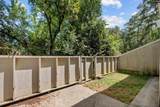
Check out this awesome condo in Saint Andrews Woods! Freshly renovated with new flooring and paint throughout. Kitchen and bathrooms have been fully remodeled and updated. Outside there is a private fenced in back yard. Schedule an appointment today. Disclaimer: CMLS has not reviewed and, therefore, does not endorse vendors who may appear in listings.

Monthly Payment Calculator


© 2026 Consolidated Multiple Listing Service, Inc. All rights reserved. IDX information is provided exclusively for consumers' personal, non-commercial use and may not be used for any purpose other than to identify prospective properties consumers may be interested in purchasing. Information is deemed reliable but is not guaranteed accurate by the MLS or Gaymon Realty Group. Data last updated: 2026-10-17T22:40:11.573.
www.gaymonrealtygroup.com/homes/181104808
Print Image

104 Townhome Court Columbia, SC 29210

  • Price: $85,000
  • Status: Pending
  • On Site: 35 Days
  • Updated: 6 min ago
  • MLS #: 642791
3
Beds
2
Baths
2
½ Baths
N/A
Acres
1,640
SQFT
$52
$/SQFT
1974
Built
Neighborhood:
St Andrews Woods
County:
Richland
Area:
Irmo/St Andrews/Ballentine
Elementary School:
Pine Grove
Middle School:
St Andrews
High School:
Columbia
School District:
Richland One
Property Description
Check out this awesome condo in Saint Andrews Woods! Freshly renovated with new flooring and paint throughout. Kitchen and bathrooms have been fully remodeled and updated. Outside there is a private fenced in back yard. Schedule an appointment today. Disclaimer: CMLS has not reviewed and, therefore, does not endorse vendors who may appear in listings.
Exterior Features

Exterior Finish Wood Garage None Parking Spaces 0 Road Type Paved Style Traditional

Interior Features

Basement No Basement Bedroom2 Bath-SharedFloors - Carpet Bedroom3 Bath-SharedFloors - Carpet Cooling Central Fireplaces 0 Formal Dining Room Floors-Luxury Vinyl Plank Heating Central Kitchen Counter Tops-FormicaCabinets-PaintedFloors-Luxury Vinyl Plank Laundry Heated Space Living Room Floors-Luxury Vinyl Plank Master Bedroom Balcony-DeckCloset-His & HerBath-PrivateCloset-Walk inFloors - Carpet Master Bedroom Level Main

Property Features

Assoc Fee Includes Exterior MaintenanceLandscaping Association Fee 200 Association Fee Per Monthly Avail Financing CashConventional Foreclosed Property No Sewer Public Short Sale No Water Public

Listing information © 2026 Consolidated Multiple Listing Service, Inc.
Listing provided courtesy of Century 21 Vanguard: .


© 2026 Consolidated Multiple Listing Service, Inc. All rights reserved. IDX information is provided exclusively for consumers' personal, non-commercial use and may not be used for any purpose other than to identify prospective properties consumers may be interested in purchasing. Information is deemed reliable but is not guaranteed accurate by the MLS or Gaymon Realty Group. Data last updated: 2026-10-17T22:40:11.573.
 
https://bt-photos.global.ssl.fastly.net/cola/1280_boomver_1_642791-2.jpg https://bt-photos.global.ssl.fastly.net/cola/1280_boomver_1_642791-2.jpg https://bt-photos.global.ssl.fastly.net/cola/1280_boomver_1_642791-2.jpg
Logo
Gaymon Realty Group
201 N. Main St.
Sumter SC, 29150
Listing courtesy of Century 21 Vanguard.